Perfectly positioned along the 7th hole of Greenwood Hills Country Club, this custom-built, nearly 4,300-square-foot home offers exceptional craftsmanship, beautiful golf course views, and a lifestyle that's hard to match. More than just a home, it?s an experience?where you can jump on the course, swim in the pool, and enjoy the social membership in a truly special community. If you'd like to take advantage of the nearby amenities, optional memberships to Greenwood Hills Country Club are available. No HOA fees, and you'll enjoy the freedom of homeownership without required association dues or club memberships. An optional social membership provides access to the clubhouse, newly renovated swimming pool, and pickleball courts, all just a short walk from your driveway! Inside, you'll be welcomed by the tiled foyer featuring a large walk-in coat closet/pantry and opens to an inviting sitting room accented by bold columns, tray ceilings, and large windows that fill the space with natural light. The kitchen is designed for both everyday living and entertaining, offering granite countert
Active
Price cut: $24.1K (9/9)
$674,900
1508 POPLAR LANE, Wausau, WI 54403
4beds
4,296sqft
Single Family Residence
Built in 2000
0.62 Acres Lot
$670,500 Zestimate®
$157/sqft
$-- HOA
What's special
Beautiful golf course viewsSwim in the poolInviting sitting roomBold columnsTray ceilingsTiled foyer
- 57 days
- 558
- 22
Zillow last checked:
Listing updated:
Listed by:
STEPHANIE OSOWSKI Phone:715-551-9558,
REMAX EXCEL,
Jeff Marg 715-432-0521,
REMAX EXCEL
Source: WIREX MLS,MLS#: 22603420 Originating MLS: Central WI Board of REALTORS
Originating MLS: Central WI Board of REALTORSFacts & features
Interior
Bedrooms & bathrooms
- Bedrooms: 4
- Bathrooms: 3
- Full bathrooms: 3
- Main level bedrooms: 3
Primary bedroom
- Level: Main
- Area: 208
- Dimensions: 16 x 13
Bedroom 2
- Level: Main
- Area: 165
- Dimensions: 15 x 11
Bedroom 3
- Level: Main
- Area: 176
- Dimensions: 16 x 11
Bedroom 4
- Level: Lower
- Area: 154
- Dimensions: 14 x 11
Bathroom
- Features: Master Bedroom Bath, Whirlpool
Dining room
- Level: Main
- Area: 165
- Dimensions: 15 x 11
Family room
- Level: Lower
- Area: 704
- Dimensions: 32 x 22
Kitchen
- Level: Main
- Area: 225
- Dimensions: 15 x 15
Living room
- Level: Main
- Area: 270
- Dimensions: 18 x 15
Heating
- Natural Gas, Forced Air
Cooling
- Central Air
Appliances
- Included: Refrigerator, Range/Oven, Dishwasher, Microwave, Disposal, Washer, Dryer, Water Softener Rented
Features
- Ceiling Fan(s), Wet Bar, Walk-In Closet(s), High Speed Internet
- Flooring: Carpet, Tile, Wood
- Windows: Low Emissivity Windows
- Basement: Partially Finished,Full,Sump Pump,Radon Mitigation System,Concrete
Interior area
- Total structure area: 4,296
- Total interior livable area: 4,296 sqft
- Finished area above ground: 2,424
- Finished area below ground: 1,872
Video & virtual tour
Property
Parking
- Total spaces: 3
- Parking features: 3 Car, Attached, Heated Garage, Garage Door Opener
- Attached garage spaces: 3
Features
- Levels: One
- Stories: 1
- Patio & porch: Deck
- Exterior features: Irrigation system
- Has spa: Yes
- Spa features: Heated, Bath
Lot
- Size: 0.62 Acres
Details
- Parcel number: 29128080510019
- Zoning: Residential
Construction
Type & style
- Home type: SingleFamily
- Architectural style: Ranch
- Property subtype: Single Family Residence
Materials
- Brick, Wood Siding
- Roof: Shingle
Condition
- 21+ Years
- New construction: No
- Year built: 2000
Utilities & green energy
- Sewer: Public Sewer
- Water: Public
- Utilities for property: Cable Available
Community & HOA
Community
- Security: Smoke Detector(s)
Location
- Region: Wausau
- Municipality: Wausau
Financial & listing details
- Price per square foot: $157/sqft
- Tax assessed value: $550,500
- Annual tax amount: $9,802
- Date on market: 7/21/2026
Estimated market value
$670,500
$637,000 - $704,000
$3,816/mo
Price history
| Date | Event | Price |
|---|---|---|
| 9/9/2026 | Price change | $674,900-3.4%$157/sqft |
Source:  WIREX MLS #22603420 Report a problem WIREX MLS #22603420 Report a problem | ||
| 8/17/2026 | Price change | $699,000-2.9%$163/sqft |
Source: WIREX MLS #22603420 Report a problem | ||
| 7/21/2026 | Listed for sale | $720,000+21%$168/sqft |
Source: WIREX MLS #22603420 Report a problem | ||
| 7/15/2022 | Sold | $594,900-0.8%$138/sqft |
Source: WIREX MLS #22202259 Report a problem | ||
| 5/23/2022 | Contingent | $599,900$140/sqft |
Source: WIREX MLS #22202259 Report a problem | ||
| 5/20/2022 | Listed for sale | $599,900+74.9%$140/sqft |
Source: WIREX MLS #22202259 Report a problem | ||
| 10/5/2000 | Sold | $343,000$80/sqft |
Source: Agent Provided Report a problem | ||
Public tax history
| Year | Property taxes | Tax assessment |
|---|---|---|
| 2024 | $10,132 -4.4% | $550,500 +20.8% |
| 2023 | $10,596 -3% | $455,800 +2% |
| 2022 | $10,929 +5.5% | $447,000 |
| 2021 | $10,364 -3.3% | $447,000 |
| 2020 | $10,714 -10.7% | $447,000 -4.7% |
| 2019 | $11,999 +0.7% | $469,100 |
| 2018 | $11,911 +2.4% | $469,100 |
| 2017 | $11,634 +3% | $469,100 |
| 2016 | $11,294 -2.7% | $469,100 |
| 2015 | $11,607 -6.7% | $469,100 -10.3% |
| 2014 | $12,436 -1.1% | $522,900 |
| 2013 | $12,575 +1.1% | $522,900 |
| 2012 | $12,435 -1.3% | $522,900 |
| 2011 | $12,597 +0.7% | $522,900 |
| 2010 | $12,509 +1.2% | $522,900 |
| 2009 | $12,363 +1.8% | $522,900 |
| 2008 | $12,149 +5.5% | $522,900 |
| 2007 | $11,513 -6.4% | $522,900 +4% |
| 2006 | $12,297 -0.3% | $502,800 |
| 2005 | $12,334 +8.9% | $502,800 |
| 2004 | $11,321 +25.7% | $502,800 +62.9% |
| 2003 | $9,008 -1.6% | $308,700 |
| 2002 | $9,157 +67.5% | $308,700 +57.9% |
| 2000 | $5,466 | $195,500 |
Find assessor info on the county website
Monthly payment
Est. payment
Payment breakdown
Explore the cost of this home by adjusting the details. Changes won't be saved.Climate risks
Neighborhood: 54403
Nearby schools
Schools provided by the listing agent
- Middle: D C Everest
- High: D C Everest
- District: D C Everest
Source: WIREX MLS. This data may not be complete. We recommend contacting the local school district to confirm school assignments for this home.

Similar homes
- $599,9006 bd4 ba3.6k sqft157611 MCINTOSH STREET, Wausau, WI 54403Active
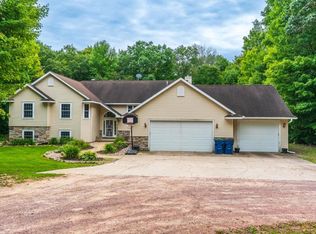 MLS ID #22604557, ROCHELLE ZILISCH. WIREX MLS
 - $579,9004 bd2 ba3.4k sqft910 N 13TH STREET, Wausau, WI 54403Active
 MLS ID #22604558, JOLETA WESBROCK. WIREX MLS
 - $664,5005 bd3 ba3.6k sqft208 TUZIGOOT LANE, Wausau, WI 54403Active
 MLS ID #22602525, MATT TRENKLE. WIREX MLS
 - $615,0004 bd4 ba4.2k sqft4029 CRESTWOOD DRIVE, Wausau, WI 54403Active
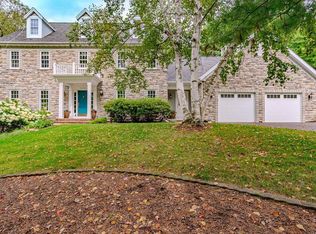 MLS ID #22604309, LORA BLADOW. WIREX MLS
