Skip main navigation
Off market
  • $131,500

    1508 Preston Ave, Akron, OH 44305

    4beds
    1,416sqft
    Single Family Residence
    Built in ----
    -- sqft lot
    $131,500 Zestimate®
    $93/sqft
    $1,542 Estimated rent

    Home value

    $131,500

    $118,000 - $145,000

    $1,542/mo

    Zestimate® history
    Loading
    Loading...

    Owner options

    List your home for rent

    $1,542/mo

    Rent Zestimate®

    Find your next renter with Zillow Rental Manager. Plus, with online applications, you can quickly screen prospective tenants – for free.

    Learn more

    $1,542/mo

    Rent Zestimate®

    Refinance and save

    $928/mo

    Est. payment

    Refinancing to a lower rate could help reduce your monthly payments and save thousands over the life of the loan.

    See today's rates

    $928/mo

    Est. payment

    Explore your selling options

    Work with a Zillow partner agent

    Leverage their expertise and Zillow's premium Showcase listings to get your home seen by more buyers.

    Get started

    List with your own agent

    Get your home in front of millions of buyers by listing it on Zillow.

    Learn how to do it

    Sell it yourself

    Take full control of how buyers see your home on Zillow by listing For Sale by Owner (FSBO).

    List your home

    What's special

    Detached garageContemporary grey color schemeBack porchOpen kitchenLarge windowsSpacious roomsFront porch

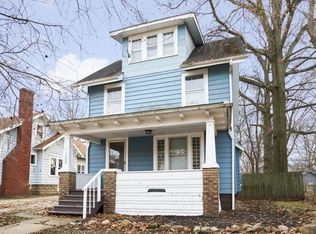
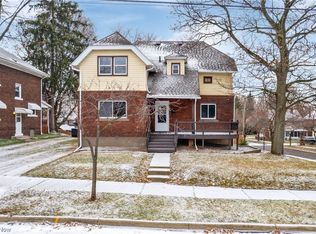
    OPEN HOUSE IS JANUARY 11TH 12:30-1:00 PM. 1508 Preston Ave, Akron, OH Interior Features: Grey Palette Throughout: The home features a contemporary grey color scheme that complements the natural light and adds a touch of sophistication to every room. This neutral backdrop allows for easy customization with your own personal style. Hardwood Floors: Beautiful hardwood floors run throughout the kitchen and bathrooms, providing a seamless flow between spaces and offering durability with a timeless look. The rich tones of the wood add warmth and contrast against the neutral walls. Spacious Rooms: The home boasts three generously sized bedrooms, each offering ample closet space and large windows that fill the rooms with natural light. These rooms are versatile, easily accommodating your furnishings, and are ideal for relaxing, working, or sleeping. One smaller room which provides the perfect opportunity for an office, nursery, or even a hobby room. It's cozy yet functional, perfect for those who need a quiet, private space in the home. Bathrooms: A half-bathroom conveniently located on the first floor for guest use and day-to-day convenience. Featuring modern fixtures, this small yet functional space serves the main living areas. The full bathroom on the second floor offers a more spacious retreat with updated amenities, ideal for family use. With a shower/tub combination and stylish tile accents, it's the perfect place to unwind after a long day. Open Kitchen: The kitchen is the heart of this home. Featuring ample countertop space for cooking and food prep, it offers the functionality needed for busy mornings or dinner parties. The open layout ensures that you can move seamlessly between the kitchen, dining room, and living room areas, making it perfect for entertaining. While the kitchen may be compact, the flow of space maximizes both storage and usability. Large Dining Room: The spacious dining room is ideal for family gatherings, holiday meals, or hosting dinner parties. It provides enough room for a large dining table and additional furniture, with a lovely flow that makes the space feel open and inviting. Large Living Room: The living room is expansive and filled with natural light, providing an airy and comfortable space for relaxing or entertaining guests. With enough room for large furniture, including a sectional sofa, coffee tables, and entertainment systems, this is the perfect spot for both quiet nights in and social gatherings. Outdoor Features: Front Porch: The home features a front porch, perfect for relaxing on warm evenings or enjoying a cup of coffee in the morning. It provides great curb appeal and offers a welcoming entry to the home. Back Porch and Backyard: At the back of the house, you'll find a smaller back porch Just beyond this is the backyard, which offers plenty of room for gardening, outdoor activities, or simply enjoying the fresh air. The space is perfect for children, pets, or creating your own outdoor oasis. Detached Garage: The property includes a detached garage, currently rented with a garage door that remains as-is. This garage provides additional storage space, with room for one vehicle or extra storage needs. It offers convenience for your vehicle, equipment, or hobbies. Additional Features: Functional Layout: The home's layout is ideal for those who appreciate both open spaces and defined rooms. With plenty of storage and practical living spaces, it's designed to meet the needs of today's homeowners. Location: Located in Akron, OH, this property offers a perfect balance of peaceful residential living and proximity to local amenities such as schools, parks, shopping, and dining options. It's just a short drive from major highways, providing easy access to downtown Akron and beyond. OPEN HOUSE IS JANUARY 11TH 12:30-1:00 PM. OPEN HOUSE IS JANUARY 11TH 12:30-1:00 PM. Lease Terms The lease is one year (12 months) We require a Minimum NET(take home) income of 3x the monthly rent Credit of 560 or better with a high % of on-time payments. No recent evictions The tenant is responsible for all utilities No Smoking All prospective tenants must apply through Zillow Please be aware that applications are processed for approval on the evening of or day after the open house. In order to process your application all parties must have their portions complete and PDF forms of proof of income attached to each applicant. Partial and incomplete applications cannot be processed. OPEN HOUSE IS JANUARY 11TH 12:30-1:00 PM.

    This property is off market, which means it's not currently listed for sale or rent on Zillow. This may be different from what's available on other websites or public sources.
    Zillow last checked:

    Listing updated:

    Source: Zillow Rentals

    Facts & features

    Interior

    Bedrooms & bathrooms
    • Bedrooms: 4
    • Bathrooms: 2
    • Full bathrooms: 1
    • 1/2 bathrooms: 1
    Rooms
    • Room types: []
    Heating
    • Forced Air
    Appliances
    • Included: Refrigerator
    • Laundry: Hookups
    Features
    • WD Hookup
    • Flooring: Carpet, Hardwood
    Interior area
    • Total interior livable area: 1,416 sqft

    Property

    Parking
    • Parking features: Detached
    • Details: Contact manager
    Features
    • Patio & porch: Porch
    • Exterior features: Heating system: Forced Air, Lawn, No Utilities included in rent
    Details
    • Parcel number: 6815918

    Construction

    Type & style
    • Home type: SingleFamily
    • Property subtype: Single Family Residence

    Community & HOA

    Community
    • Deposit fee: $1,295
    Location
    • Region: Akron

    Financial & listing details

    • Price per square foot: $93/sqft
    • Tax assessed value: $76,170
    • Annual tax amount: $1,909
    • Date on market: 11/25/2024
    • Lease term: 1 Year

    Price history

    DateEventPrice
    1/8/2025Listing removed$1,295$1/sqft
    Source: Zillow Rentals Report a problem
    11/25/2024Listed for rent$1,295+36.3%$1/sqft
    Source: Zillow Rentals Report a problem
    7/9/2021Sold$98,000+276.9%$69/sqft
    Source: Public Record Report a problem
    1/6/2021Listing removed--
    Source: Owner Report a problem
    11/27/2020Price change$950-9.5%$1/sqft
    Source: Owner Report a problem
    11/16/2020Price change$1,050-8.7%$1/sqft
    Source: Owner Report a problem
    10/24/2020Listed for rent$1,150$1/sqft
    Source: Owner Report a problem
    4/29/2020Sold$26,000-62.3%$18/sqft
    Source: Public Record Report a problem
    1/31/2008Sold$69,000+3%$49/sqft
    Source: MLS Now #1467503 Report a problem
    3/12/1999Sold$67,000$47/sqft
    Source: Public Record Report a problem

    Public tax history

    YearProperty taxesTax assessment
    2025$1,909 +0.1%$26,660
    2024$1,906 +17.9%$26,660
    2023$1,616 +5.1%$26,660 +45.6%
    2022$1,539 +6.9%$18,306
    2021$1,440 $18,306 +7.6%
    2020-- $17,018 -0.9%
    2019$1,897 +34.5%$17,175 0%
    2018$1,411 -22.8%$17,180
    2017$1,827 $17,180 -24.6%
    2016$1,827 $22,790
    2015$1,827 +0.7%$22,790
    2014$1,814 +1.4%$22,790 -0.5%
    2013$1,788 +1.7%$22,910
    2012$1,758 +24.8%$22,910 +0%
    2011$1,409 +0.3%$22,904 -4.5%
    2010$1,405 $23,972
    2009-- $23,972
    2008$1,520 -13%$23,972 +1%
    2007$1,746 +0.9%$23,741
    2006$1,731 +14.6%$23,741
    2005$1,510 $23,741 +13.6%
    2004-- $20,903
    2003$1,384 -0.5%$20,903
    2002$1,391 -10.8%$20,903 -5.5%
    2001$1,559 +12.4%$22,114
    2000$1,387 $22,114
    Find assessor info on the county website

    Neighborhood: Goodyear Heights

    Nearby schools

    GreatSchools rating
    Get a cash offer in 3 minutes
    Find out how much your home could sell for in as little as 3 minutes with a no-obligation cash offer.
    Estimated market value
    $131,500
    Get a cash offer in 3 minutes
    Find out how much your home could sell for in as little as 3 minutes with a no-obligation cash offer.
    Estimated market value
    $131,500