Skip main navigation
Off market
  • $206,700

    1508 Quail Meadows Dr, Kempner, TX 76539

    4beds
    1,800sqft
    MobileManufactured
    Built in 2002
    0.75 Acres Lot
    $206,700 Zestimate®
    $115/sqft
    $1,697 Estimated rent

    Home value

    $206,700

    $192,000 - $221,000

    $1,697/mo

    Zestimate® history
    Loading
    Loading...

    Owner options

    List your home for rent

    $1,697/mo

    Rent Zestimate®

    Find your next renter with Zillow Rental Manager. Plus, with online applications, you can quickly screen prospective tenants – for free.

    Learn more

    $1,697/mo

    Rent Zestimate®

    Refinance and save

    $1,412/mo

    Est. payment

    Refinancing to a lower rate could help reduce your monthly payments and save thousands over the life of the loan.

    See today's rates

    $1,412/mo

    Est. payment

    Explore your selling options

    Work with a Zillow partner agent

    Leverage their expertise and Zillow's premium Showcase listings to get your home seen by more buyers.

    Get started

    List with your own agent

    Get your home in front of millions of buyers by listing it on Zillow.

    Learn how to do it

    Sell it yourself

    Take full control of how buyers see your home on Zillow by listing For Sale by Owner (FSBO).

    List your home

    What's special

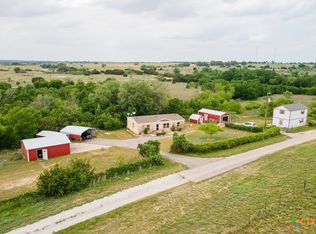
    This home boast country living at it's best. It has 4 bedrooms, 2 full baths, and is minutes from Fort Hood and shopping. The yard has mature trees with plenty of shade, is fenced around the back, and has beautiful landscaping in the front with a circle driveway. There is covered porches in both the front and back of the home to sit and enjoy the view. Inside the home there is an extremely large open floor plan to include the living room, kitchen, and dinning room. The living area has a wood burning fireplace with a stone front. The kitchen has a large center island and extended counter top that can accommodate bar stoles for breakfast time. The is a built in china hutch, food pantry, and desk area for your office. When you enter the master suite it's like being in a motel suite. Hall to the master bath has his and hers closets. The other bedrooms are extremely large with walk in closets. The home had the roof, skirting, and leveled in 2019. Water heater was replaced 2018. Come see!

    This property is off market, which means it's not currently listed for sale or rent on Zillow. This may be different from what's available on other websites or public sources.

    Facts & features

    Interior

    Bedrooms & bathrooms
    • Bedrooms: 4
    • Bathrooms: 2
    • Full bathrooms: 2
    Heating
    • Forced air, Electric
    Cooling
    • Central
    Appliances
    • Included: Refrigerator
    • Laundry: Washer Hookup, Electric
    Features
    • Walk-In Closet(s), Separate Shower, Shower/Tub Combo
    • Flooring: Carpet, Linoleum / Vinyl
    • Windows: Double Pane Windows
    • Has fireplace: Yes
    • Fireplace features: Wood Burning, Living Room, Stone/Rock/Brick
    Interior area
    • Structure area source: Appr Dist
    • Total interior livable area: 1,800 sqft

    Property

    Parking
    • Total spaces: 1
    Features
    • Entry level: 1
    • Patio & porch: Deck, Covered Porch
    Lot
    • Size: 0.75 Acres
    • Features: Mature Trees
    • Land development status: Completed
    Details
    • Additional structures: Storage
    • Parcel number: 167160500
    • Other equipment: Satellite Dish

    Construction

    Type & style
    • Home type: MobileManufactured
    • Architectural style: Manufactured-Double Wide
    Condition
    • New Construction
    • Year built: 2002

    Utilities & green energy

    • Sewer: Aerobic Septic, Private Sewer
    • Water: Separate Water Meters, Co-Op Water
    • Utilities for property: Water Connected, Sewer Connected, Co-Op Electric

    Community & neighborhood

    Security
    • Security features: Smoke Detector(s)
    Location
    • Region: Kempner

    Other

    Other facts
    • ViewYN: true
    • Flooring: Carpet, Vinyl
    • Appliances: Refrigerator
    • FireplaceYN: true
    • Heating: Electric, Central, 1 Unit, Fireplace(s)
    • ExteriorFeatures: Deck, Storage, Covered Porch, Double Pane Windows
    • HeatingYN: true
    • PatioAndPorchFeatures: Deck, Covered Porch
    • CoolingYN: true
    • FireplaceFeatures: Wood Burning, Living Room, Stone/Rock/Brick
    • RoomsTotal: 10
    • PropertyCondition: New Construction
    • StoriesTotal: 1
    • PetsAllowed: No
    • WindowFeatures: Double Pane Windows
    • YearBuiltSource: Appraiser
    • ElectricOnPropertyYN: True
    • Sewer: Aerobic Septic, Private Sewer
    • EntryLevel: 1
    • ParkingFeatures: No Garage, Circular Driveway, None-Carport
    • Utilities: Water Connected, Sewer Connected, Co-Op Electric
    • CoveredSpaces: 0
    • Cooling: Central Air, Electric, 1 Unit
    • InteriorFeatures: Walk-In Closet(s), Separate Shower, Shower/Tub Combo
    • LaundryFeatures: Washer Hookup, Electric
    • DevelopmentStatus: Completed
    • OtherEquipment: Satellite Dish
    • OtherStructures: Storage
    • View: Countryside View
    • SecurityFeatures: Smoke Detector(s)
    • RoomKitchenFeatures: Pantry, Breakfast Bar, Custom Cabinets, Open to Family Room, Center Island
    • LotDimensionsSource: Appraiser
    • BuildingAreaSource: Appr Dist
    • LivingAreaSource: Appr Dist
    • YearBuiltDetails: The information about when the property was built
    • RoadSurfaceType: Asphalt, County Road
    • LotFeatures: Mature Trees
    • WaterSource: Separate Water Meters, Co-Op Water
    • ArchitecturalStyle: Manufactured-Double Wide
    • MlsStatus: Pending w/Option
    • Road surface type: Asphalt, County Road

    Price history

    DateEventPrice
    10/16/2020Sold--
    Source: Central Texas MLS #418773 Report a problem
    11/14/2013Sold--
    Source: Central Texas MLS #8182778 Report a problem
    8/8/2013Listed for sale$67,500$38/sqft
    Source: Century 21 Premier Realtors #182778 Report a problem

    Public tax history

    YearProperty taxesTax assessment
    2025-- $172,720 -0.2%
    2024$1,508 $173,104 +10%
    2023-- $157,367 +10%
    2022$1,770 -4.8%$143,061 +11%
    2021$1,859 $128,910 +157.6%
    2020-- $50,039 +3%
    2019$603 -11.6%$48,600 -5.8%
    2018$682 -43.9%$51,570 -18.7%
    2017$1,214 +4.5%$63,400 +1.6%
    2016$1,162 -2.8%$62,410 -2.3%
    2015$1,195 $63,870 -2.5%
    2014$1,195 $65,490 +30.6%
    2013-- $50,150 -0.2%
    2012-- $50,270 -1.9%
    2011-- $51,230 -27.1%
    2010-- $70,240
    2009-- $70,240
    2008-- $70,240 +0.4%
    2007-- $69,930 +4.6%
    2006-- $66,830 -17.8%
    2004-- $81,300
    2003-- $81,300

    Find assessor info on the county website

    Neighborhood: 76539

    Nearby schools

    GreatSchools rating
    Schools provided by the listing agent
    • District: Copperas Cove ISD

    Source: The MLS. This data may not be complete. We recommend contacting the local school district to confirm school assignments for this home.

    Get a cash offer in 3 minutes
    Find out how much your home could sell for in as little as 3 minutes with a no-obligation cash offer.
    Estimated market value
    $206,700
    Get a cash offer in 3 minutes
    Find out how much your home could sell for in as little as 3 minutes with a no-obligation cash offer.
    Estimated market value
    $206,700