Nestled in one of Carmel's most desirable neighborhoods, this meticulously maintained home offers timeless elegance, superior landscaping, and access to top-rated schools. The inviting entry showcases rich woodwork, ornate dentil molding, and 9-foot ceilings throughout the main level. A formal living room filled with natural light from large southern-facing windows flows seamlessly into a tray-ceilinged dining room. The spacious kitchen and pantry seamlessly flows into the family room and to the screen in porch/outdoors-perfect for everyday living or entertaining. The adjacent family room exudes warmth with a brick, raised-hearth gas fireplace, exposed wood beams, and custom built-ins. Upstairs, the luxurious owner's suite boasts a cathedral ceiling and a spa-like jetted bath, comfort-height double vanity, and new custom tiled shower. Generously sized secondary bedrooms and a versatile storage room offer space for everyone. The finished basement provides ideal recreation, media space, and an office. Enjoy outdoor living on the screened porch, paver patio, and over 1/3-acre lot with impeccable landscaping. Springmill Ponds residents enjoy premium amenities, including a pool, tennis and basketball courts, and a playground. This is truly a move-in ready home in a premier location-welcome home!
Sold
$665,000
1508 Redwood Dr, Carmel, IN 46032
4beds
3,698sqft
Residential, Single Family Residence
Built in 1991
0.36 Acres Lot
$686,300 Zestimate®
$180/sqft
$3,749 Estimated rent
Home value
$686,300
$645,000 - $727,000
$3,749/mo
Zestimate® history
Owner options
List your home for rent
$3,749/mo
Rent Zestimate®
Find your next renter with Zillow Rental Manager. Plus, with online applications, you can quickly screen prospective tenants – for free.
$3,749/mo
Rent Zestimate®
Refinance and save
$4,565/mo
Est. payment
Refinancing to a lower rate could help reduce your monthly payments and save thousands over the life of the loan.
$4,565/mo
Est. payment
Explore your selling options
Work with a Zillow partner agent
Leverage their expertise and Zillow's premium Showcase listings to get your home seen by more buyers.
Get startedList with your own agent
Get your home in front of millions of buyers by listing it on Zillow.
Learn how to do itSell it yourself
Take full control of how buyers see your home on Zillow by listing For Sale by Owner (FSBO).
List your homeWhat's special
Finished basementGas fireplaceSuperior landscapingImpeccable landscapingGenerously sized secondary bedroomsFamily roomTray-ceilinged dining room
Zillow last checked:
Listing updated:
Listed by:
Kristian Gaynor 317-403-0548,
F.C. Tucker Company
Bought with:
Susie Sommer
Carpenter, REALTORS®
Source: MIBOR as distributed by MLS GRID,MLS#: 22035761
Facts & features
Interior
Bedrooms & bathrooms
- Bedrooms: 4
- Bathrooms: 3
- Full bathrooms: 2
- 1/2 bathrooms: 1
- Main level bathrooms: 1
Primary bedroom
- Features: Carpet
- Level: Upper
- Area: 234 Square Feet
- Dimensions: 18x13
Bedroom 2
- Features: Carpet
- Level: Upper
- Area: 154 Square Feet
- Dimensions: 14x11
Bedroom 3
- Features: Carpet
- Level: Upper
- Area: 156 Square Feet
- Dimensions: 13x12
Bedroom 4
- Features: Carpet
- Level: Upper
- Area: 132 Square Feet
- Dimensions: 12x11
Bonus room
- Features: Carpet
- Level: Basement
- Area: 234 Square Feet
- Dimensions: 18x13
Breakfast room
- Features: Tile-Ceramic
- Level: Main
- Area: 132 Square Feet
- Dimensions: 12x11
Dining room
- Features: Hardwood
- Level: Main
- Area: 156 Square Feet
- Dimensions: 13x12
Family room
- Features: Hardwood
- Level: Main
- Area: 315 Square Feet
- Dimensions: 21x15
Kitchen
- Features: Tile-Ceramic
- Level: Main
- Area: 176 Square Feet
- Dimensions: 16x11
Laundry
- Features: Tile-Ceramic
- Level: Main
- Area: 56 Square Feet
- Dimensions: 08x07
Living room
- Features: Hardwood
- Level: Main
- Area: 168 Square Feet
- Dimensions: 14x12
Office
- Features: Carpet
- Level: Basement
- Area: 156 Square Feet
- Dimensions: 13x12
Play room
- Features: Carpet
- Level: Basement
- Area: 351 Square Feet
- Dimensions: 27x13
Heating
- Forced Air, Natural Gas
Appliances
- Included: Gas Cooktop, Dishwasher, Dryer, Disposal, Gas Water Heater, Microwave, Oven, Range Hood, Refrigerator, Bar Fridge, Washer, Water Softener Owned
- Laundry: Main Level
Features
- Attic Pull Down Stairs, Bookcases, Cathedral Ceiling(s), Tray Ceiling(s), Kitchen Island, Ceiling Fan(s), High Speed Internet, Eat-in Kitchen, Pantry, Walk-In Closet(s)
- Windows: Windows Thermal
- Basement: Daylight,Partially Finished
- Attic: Pull Down Stairs
- Number of fireplaces: 1
- Fireplace features: Family Room, Gas Log
Interior area
- Total structure area: 3,698
- Total interior livable area: 3,698 sqft
- Finished area below ground: 931
Property
Parking
- Total spaces: 2
- Parking features: Attached
- Attached garage spaces: 2
- Details: Garage Parking Other(Keyless Entry, Service Door)
Features
- Levels: Two
- Stories: 2
- Patio & porch: Patio, Screened
- Has view: Yes
- View description: Neighborhood
Lot
- Size: 0.36 Acres
- Features: Curbs, Sidewalks, Mature Trees, Trees-Small (Under 20 Ft)
Details
- Parcel number: 290923103015000018
- Special conditions: None
- Horse amenities: None
Construction
Type & style
- Home type: SingleFamily
- Architectural style: Traditional
- Property subtype: Residential, Single Family Residence
Materials
- Brick, Cedar
- Foundation: Concrete Perimeter, Crawl Space
Condition
- Updated/Remodeled
- New construction: No
- Year built: 1991
Details
- Builder name: Bill Greenwood
Utilities & green energy
- Water: Municipal/City
Community & HOA
Community
- Features: Tennis Court(s)
- Subdivision: Springmill Ponds
HOA
- Has HOA: Yes
- Amenities included: Pool
- Services included: Association Home Owners, Maintenance, ParkPlayground, Management, Snow Removal, Tennis Court(s)
- HOA fee: $450 semi-annually
- HOA phone: 317-843-2226
Location
- Region: Carmel
Financial & listing details
- Price per square foot: $180/sqft
- Tax assessed value: $589,300
- Annual tax amount: $5,658
- Date on market: 5/8/2025
- Cumulative days on market: 3 days
Price history
| Date | Event | Price |
|---|---|---|
| 6/24/2025 | Sold | $665,000+2.6%$180/sqft |
Source:  MIBOR as distributed by MLS GRID #22035761 Report a problem MIBOR as distributed by MLS GRID #22035761 Report a problem | ||
| 5/10/2025 | Pending sale | $648,000$175/sqft |
Source: MIBOR as distributed by MLS GRID #22035761 Report a problem | ||
| 5/8/2025 | Listed for sale | $648,000+3.5%$175/sqft |
Source: MIBOR as distributed by MLS GRID #22035761 Report a problem | ||
| 4/29/2022 | Sold | $626,000+20.4%$169/sqft |
Source: MIBOR as distributed by MLS GRID #21844788 Report a problem | ||
| 3/29/2022 | Pending sale | $519,900$141/sqft |
Source: MIBOR as distributed by MLS GRID #21844788 Report a problem | ||
| 3/24/2022 | Listed for sale | $519,900$141/sqft |
Source: MIBOR as distributed by MLS GRID #21844788 Report a problem | ||
Public tax history
| Year | Property taxes | Tax assessment |
|---|---|---|
| 2025 | $6,385 +14.2% | $589,300 +5% |
| 2024 | $5,593 +13.2% | $561,500 +10% |
| 2023 | $4,940 +13.5% | $510,400 +17.6% |
| 2022 | $4,351 +7.2% | $434,000 +12.5% |
| 2021 | $4,060 +4% | $385,900 +7% |
| 2020 | $3,905 +4.2% | $360,500 +3.9% |
| 2019 | $3,746 +5.1% | $347,000 +4.2% |
| 2018 | $3,563 -4.9% | $333,100 +5.1% |
| 2017 | $3,746 +2.8% | $316,800 -6.3% |
| 2016 | $3,643 +6.6% | $338,100 +6.2% |
| 2014 | $3,419 +1.8% | $318,400 +3.1% |
| 2013 | $3,359 +0.9% | $308,900 +0.9% |
| 2012 | $3,329 +7.4% | $306,200 +1.9% |
| 2011 | $3,099 -4.4% | $300,600 |
| 2010 | $3,240 +8.8% | $300,600 -7.2% |
| 2009 | $2,977 -1.1% | $323,900 +5.6% |
| 2007 | $3,010 -10% | $306,800 +5.6% |
| 2006 | $3,344 | $290,600 +12.5% |
| 2005 | -- | $258,200 +71.8% |
| 2002 | $2,444 -0.8% | $150,300 +200% |
| 2001 | $2,465 | $50,100 |
Find assessor info on the county website
Neighborhood: 46032
Nearby homes
- $664,2005 bd3 ba2.7k sqft1520 Redwood Dr, Carmel, IN 46032Off Market
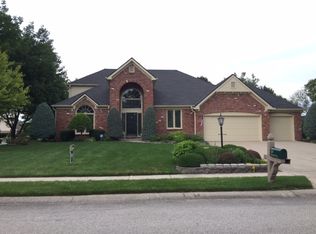
- $698,4004 bd2 ba3.6k sqft13852 Springmill Ponds Cir, Carmel, IN 46032Off Market
- $718,9004 bd3 ba4k sqft13888 Silver Stream Dr, Carmel, IN 46032Off Market
- $706,2005 bd4 ba3.6k sqft1507 Redwood Dr, Carmel, IN 46032Off Market
- $725,5004 bd2 ba3.5k sqft13896 Silver Stream Dr, Carmel, IN 46032Off Market
- $779,5004 bd2 ba4.1k sqft1519 Redwood Dr, Carmel, IN 46032Off Market
- $694,9004 bd2 ba3.6k sqft1495 Redwood Dr, Carmel, IN 46032Off Market
- $731,1204 bd4 ba3.7k sqft13844 Springmill Ponds Cir, Carmel, IN 46032Sold
Nearby schools
GreatSchools rating
- 8/10Carmel Elementary SchoolGrades: PK-5Distance: 2.4 mi
- 8/10Carmel Middle SchoolGrades: 6-8Distance: 1.5 mi
- 10/10Carmel High SchoolGrades: 9-12Distance: 2.3 mi
Schools provided by the listing agent
- Elementary: Carmel Elementary School
- Middle: Carmel Middle School
Source: MIBOR as distributed by MLS GRID. This data may not be complete. We recommend contacting the local school district to confirm school assignments for this home.
Get a cash offer in 3 minutes
Find out how much your home could sell for in as little as 3 minutes with a no-obligation cash offer.
Estimated market value
$686,300
Get a cash offer in 3 minutes
Find out how much your home could sell for in as little as 3 minutes with a no-obligation cash offer.
Estimated market value
$686,300
- Indiana
- Hamilton County
- Carmel
- 46032
- 1508 Redwood Dr
Nearby cities
Nearby neighborhoods
Nearby zip codes
Other Carmel Topics
