This beautifully designed home offers the perfect blend of space, style, and comfort. Featuring vaulted ceilings, the main upper-level living area is bright and inviting, providing an airy, open atmosphere. A spacious sunroom -- also with vaulted and beamed ceilings -- floods the home with natural light and provides a perfect spot to relax and unwind year-round. The lower-level presents its own abundance of space and versatility, also perfect for relaxation, entertainment, and productivity. The inviting family room provides a cozy retreat with a fireplace, ideal for movie nights or casual gatherings. A plentiful sized great room adds even more flexibility, whether used for entertaining, a game area, or additional lounging space. The dedicated office is ideal for remote work or quiet study, offering privacy and convenience. For those who love to create or stay active, the expansive workshop/workout room is a standout feature, offering sufficient room for hobbies, DIY projects, or fitness routines. With its well-designed layout and multiple functional spaces, this lower level enhances the home's appeal, providing comfort and endless possibilities for use. Step outside onto the expansive deck, ideal for entertaining or enjoying peaceful outdoor moments. The large lot this home is located on is a true retreat, complete with an elevated stunning paver stone patio that overlooks the entire backyard sanctuary, perfect for gatherings or quiet evenings under the stars. With generous living spaces and thoughtful design elements, this home is a must-see for those seeking charm and functionality in a well-sized layout.
Closed
Zillow last checked:
Listing updated:
Bought with:
Eli Johnson
Engel & Volkers Minneapolis Downtown
Source: NorthstarMLS as distributed by MLS GRID,MLS#: 6655979
Price history
| Date | Event | Price |
|---|---|---|
| 3/3/2025 | Sold | $475,000+11.8%$170/sqft |
Source:  NorthstarMLS as distributed by MLS GRID #6655979 Report a problem NorthstarMLS as distributed by MLS GRID #6655979 Report a problem | ||
| 2/16/2025 | Pending sale | $424,900$152/sqft |
Source: NorthstarMLS as distributed by MLS GRID #6655979 Report a problem | ||
| 2/6/2025 | Listed for sale | $424,900+16.7%$152/sqft |
Source: NorthstarMLS as distributed by MLS GRID #6655979 Report a problem | ||
| 4/21/2020 | Sold | $364,000+7.1%$130/sqft |
Source: NorthstarMLS as distributed by MLS GRID #5488809 Report a problem | ||
| 3/26/2020 | Listed for sale | $340,000$122/sqft |
Source: Edina Realty, Inc., a Berkshire Hathaway affiliate #5488809 Report a problem | ||
| 3/26/2020 | Pending sale | $340,000$122/sqft |
Source: Edina Realty, Inc., a Berkshire Hathaway affiliate #5488809 Report a problem | ||
| 3/20/2020 | Listed for sale | $340,000$122/sqft |
Source: Edina Realty, Inc., a Berkshire Hathaway affiliate #5488809 Report a problem | ||
Nearby homes
- $344,2004 bd1 ba1.5k sqft1516 Rhode Island Ave N, Golden Valley, MN 55427Off Market
- $378,0003 bd2 ba1.8k sqft1500 Rhode Island Ave N, Golden Valley, MN 55427Off Market
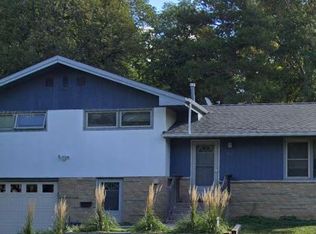
- $327,2003 bd1 ba1k sqft1540 Rhode Island Ave N, Golden Valley, MN 55427Off Market
- $346,8002 bd1 ba1.4k sqft1515 Quebec Ave N, Golden Valley, MN 55427Off Market
Get a cash offer in 3 minutes
Find out how much your home could sell for in as little as 3 minutes with a no-obligation cash offer.
Estimated market value
$482,300
