Skip main navigation
Pending
  • $439,900

    1508 S 7th Ave, Maywood, IL 60153

    4beds
    2,800sqft
    : 
    Loading
    Get pre-qualified
    Single Family Residence
    Built in 1906
    6,784 Square Feet Lot
    $475,600 Zestimate®
    $157/sqft
    $-- HOA

    What's special

    Oversized islandOversized double lotAdditional covered carportCustom cabinetryStylish tile backsplashGranite countertopsStainless steel appliances
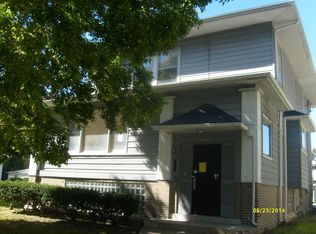
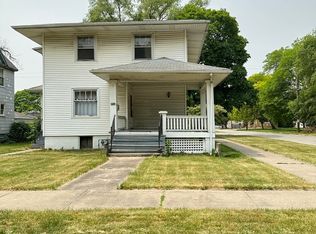
    Luxury, quality, and craftsmanship come together in this exceptional fully renovated residence, rebuilt from the ground up with approved plans, permits, and final inspections by the Village of Maywood. Every detail has been thoughtfully designed to deliver the comfort, style, and peace of mind today's buyers expect. Offering 4 generously sized bedrooms, a versatile bonus room perfect for a private office, nursery, or guest suite, 3 full bathrooms, and 1 half bath, this home provides an ideal balance of elegance and functionality. The impressive primary suite serves as a private retreat, complete with a beautifully appointed ensuite bath. The heart of the home is an open-concept living space that seamlessly connects the living room, dining area, and designer kitchen. Featuring granite countertops, custom cabinetry, a stylish tile backsplash, stainless steel appliances, and an oversized island, this space was built for both everyday living and unforgettable entertaining. The finished walk-out basement adds another level of luxury, offering a recreation area, additional half bath, and spacious laundry room. Whether you're hosting game nights, creating a home theater, fitness room, or entertaining guests, this level provides endless possibilities while offering direct access to the backyard. No expense was spared in the renovation. Major improvements include all new electrical, plumbing, HVAC, roof, windows, Smart Locks, an intercom system, and a professionally installed security camera system that can be transferred to the new owner with service. Situated on an oversized double lot, the exterior is equally impressive. Enjoy a brand-new 2-car garage, an additional covered carport, and an expansive fenced backyard that is ready to become your private outdoor oasis. With plenty of room for outdoor dining, entertaining, children's play areas, or future outdoor enhancements, this backyard was made for creating lasting memories with family and friends. Move in ready with nothing left to do but unpack, this exceptional property offers the rare combination of luxury finishes, modern systems, quality craftsmanship, and incredible indoor and outdoor living spaces. Schedule your private showing today, submit your offer with confidence, and be sure to ask about the available Cook County Land Bank (CCLB) grant program that may provide qualified buyers with valuable assistance toward their purchase.
    16 days
    |
    382
    |
    33
    |

    Zillow last checked:

    Listing updated:

    Listed by:

    Jermarco Williams 708-788-1900,

    Realty of America, LLC

    Source: MRED as distributed by MLS GRID,MLS#: 12693903MLS Logo

      Facts & features

      Interior

      Bedrooms & bathrooms
      • Bedrooms: 4
      • Bathrooms: 4
      • Full bathrooms: 3
      • 1/2 bathrooms: 1
      Rooms
      • Room types: Bonus Room, Recreation Room
      Primary bedroom
      • Features: Bathroom (Full)
      • Level: Second
      • Area: 240 Square Feet
      • Dimensions: 16X15
      Bedroom 2
      • Level: Second
      • Area: 140 Square Feet
      • Dimensions: 14X10
      Bedroom 3
      • Level: Second
      • Area: 120 Square Feet
      • Dimensions: 12X10
      Bedroom 4
      • Level: Main
      • Area: 110 Square Feet
      • Dimensions: 10X11
      Bonus room
      • Level: Basement
      • Area: 126 Square Feet
      • Dimensions: 14X9
      Dining room
      • Level: Main
      • Dimensions: COMBO
      Kitchen
      • Features: Kitchen (Island)
      • Level: Main
      • Area: 170 Square Feet
      • Dimensions: 10X17
      Laundry
      • Level: Basement
      • Area: 108 Square Feet
      • Dimensions: 12X9
      Living room
      • Level: Main
      • Area: 280 Square Feet
      • Dimensions: 20X14
      Recreation room
      • Level: Basement
      • Area: 280 Square Feet
      • Dimensions: 20X14
      Heating
      • Forced Air
      Cooling
      • Central Air
      Appliances
      • Included: Range, Dishwasher, Refrigerator, Range Hood
      • Laundry: Gas Dryer Hookup, Electric Dryer Hookup
      Features
      • Basement: Finished,Full
      Interior area
      • Total structure area: 0
      • Total interior livable area: 2,800 sqft

      Property

      Parking
      • Total spaces: 2
      • Parking features: Garage Door Opener, Carport, Yes, Garage Owned, Detached, Garage
      • Garage spaces: 2
      • Has uncovered spaces: Yes
      Accessibility
      • Accessibility features: No Disability Access
      Features
      • Stories: 2
      • Fencing: Fenced,Wood
      Lot
      • Size: 6,784 Square Feet
      • Dimensions: 128 X53
      Details
      • Parcel number: 15141410120000
      • Special conditions: None
      • Other equipment: Intercom, Ceiling Fan(s), Electronic Air Filters

      Construction

      Type & style
      • Home type: SingleFamily
      • Property subtype: Single Family Residence
      Materials
      • Vinyl Siding
      Condition
      • New construction: No
      • Year built: 1906
      • Major remodel year: 2026

      Utilities & green energy

      • Sewer: Public Sewer
      • Water: Public

      Community & HOA

      Community
      • Security: Carbon Monoxide Detector(s)
      HOA
      • Services included: None
      Location
      • Region: Maywood

      Financial & listing details

      • Price per square foot: $157/sqft
      • Tax assessed value: $199,990
      • Annual tax amount: $7,188
      • Date on market: 7/2/2026
      • Ownership: Fee Simple

        Estimated market value

        $475,600

        $452,000 - $499,000

        $4,041/mo

        Price history

        DateEventPrice
        7/8/2026Pending sale$439,900$157/sqft
        Source: MRED as distributed by MLS GRID #12693903 Report a problem
        7/2/2026Listed for sale$439,900$157/sqft
        Source: MRED as distributed by MLS GRID #12693903 Report a problem
        6/23/2026Listing removed$439,900$157/sqft
        Source: MRED as distributed by MLS GRID #12677000 Report a problem
        6/12/2026Listed for sale$439,900$157/sqft
        Source: MRED as distributed by MLS GRID #12677000 Report a problem
        6/12/2026Listing removed$439,900$157/sqft
        Source: MRED as distributed by MLS GRID #12637644 Report a problem
        5/20/2026Contingent$439,900$157/sqft
        Source: MRED as distributed by MLS GRID #12637644 Report a problem
        5/13/2026Price change$439,900-2.2%$157/sqft
        Source: MRED as distributed by MLS GRID #12637644 Report a problem
        5/5/2026Listed for sale$450,000$161/sqft
        Source: MRED as distributed by MLS GRID #12637644 Report a problem
        5/5/2026Listing removed$450,000$161/sqft
        Source: MRED as distributed by MLS GRID #12607265 Report a problem
        4/1/2026Listed for sale$450,000-4.3%$161/sqft
        Source: MRED as distributed by MLS GRID #12607265 Report a problem
        4/1/2026Listing removed$469,999$168/sqft
        Source: MRED as distributed by MLS GRID #12564404 Report a problem
        3/17/2026Price change$469,999-1.1%$168/sqft
        Source: MRED as distributed by MLS GRID #12564404 Report a problem
        3/2/2026Price change$475,000-2.1%$170/sqft
        Source: MRED as distributed by MLS GRID #12564404 Report a problem
        2/11/2026Listed for sale$485,000+439.5%$173/sqft
        Source: MRED as distributed by MLS GRID #12564404 Report a problem
        3/24/2016Listing removed$89,900$32/sqft
        Source: Solid Realty Services Inc. #08871079 Report a problem
        3/25/2015Listed for sale$89,900-35.1%$32/sqft
        Source: Solid Realty Services, INC #08871079 Report a problem
        7/22/2010Listing removed$138,500$49/sqft
        Source: CENTURY 21 Pro-Team #07517234 Report a problem
        7/17/2010Price change$138,500-5.8%$49/sqft
        Source: CENTURY 21 Pro-Team #07517234 Report a problem
        6/13/2010Listed for sale$147,000-20.1%$53/sqft
        Source: CENTURY 21 Pro-Team #07517234 Report a problem
        8/6/2007Sold$184,000+8.2%$66/sqft
        Source: Public Record Report a problem
        10/25/2004Sold$170,000+100%$61/sqft
        Source: Public Record Report a problem
        4/1/2004Sold$85,000$30/sqft
        Source: Public Record Report a problem

        Public tax history

        YearProperty taxesTax assessment
        2024-- --
        2023$7,188 +13.8%$19,999 +36.7%
        2022$6,314 -1.2%$14,635
        2021$6,390 +0.5%$14,635
        2020$6,356 -17.7%$14,635 -6.5%
        2019$7,722 +2.8%$15,651
        2018$7,508 +3%$15,651
        2017$7,292 +14.8%$15,651 +23%
        2016$6,352 +8.6%$12,725
        2015$5,848 +8.8%$12,725
        2014$5,377 +4.4%$12,725 -4.2%
        2013$5,150 +3.4%$13,277
        2012$4,981 -2%$13,277
        2011$5,084 -4%$13,277 -14.1%
        2010$5,298 +9.8%$15,464
        2009$4,826 +4.9%$15,464 -5%
        2008$4,602 +33.8%$16,277 +11.1%
        2007$3,438 +5.3%$14,653
        2006$3,266 -33.5%$14,653
        2005$4,910 +30.9%$14,653 +35.8%
        2004$3,751 +4.9%$10,789
        2003$3,576 -1.1%$10,789
        2002$3,617 +29.9%$10,789 +25.3%
        2001$2,784 +3.7%$8,612
        2000$2,685 +8%$8,612
        1999$2,487 $8,612
        Find assessor info on the county website

        Monthly payment

        Est. payment

        Payment breakdown

        Explore the cost of this home by adjusting the details. Changes won't be saved.
        All calculations are estimates and provided by Zillow, Inc. for informational purposes only. Actual amounts may vary.
        HOA fees may include property taxes on listings classified as Co-Ops. Contact the listing agent and/or owner for fee details.
        Mortgage interest rates are dependent on a number of factors, including credit score, down payment, and repayment length. Interest rate data provided by Zillow Group Marketplace, Inc. as of 1/1/1970 from various mortgage lenders with which we have lead or other similar arrangements; the Estimated Payment is an average of those rates.
        See how much you could borrow to make a competitive offer.

        Climate risks

        Neighborhood: 60153

        Getting around

        61 / 100
        Somewhat Walkable
        40 / 100
        Some Transit
        67 / 100
        Bikeable

        Nearby schools

        GreatSchools rating
        Schools provided by the listing agent
        • High: Proviso Mathematics And Science
        • District: 209

        Source: MRED as distributed by MLS GRID. This data may not be complete. We recommend contacting the local school district to confirm school assignments for this home.

        A local agent can set up tours, give advice and negotiate with sellers.

        A local lender can help you make sure your offer is ready when you are.

        Browse local experts

        Similar homes