Skip main navigation
Off market
  • $385,000

    1508 S Highland Ave, Bloomington, IN 47401

    4beds
    2,426sqft
    SingleFamily
    Built in 1988
    5,227 Square Feet Lot
    $385,000 Zestimate®
    $159/sqft
    $2,292 Estimated rent

    Home value

    $385,000

    $366,000 - $404,000

    $2,292/mo

    Zestimate® history
    Loading
    Loading...

    Owner options

    List your home for rent

    $2,292/mo

    Rent Zestimate®

    Find your next renter with Zillow Rental Manager. Plus, with online applications, you can quickly screen prospective tenants – for free.

    Learn more

    $2,292/mo

    Rent Zestimate®

    Refinance and save

    $2,324/mo

    Est. payment

    Refinancing to a lower rate could help reduce your monthly payments and save thousands over the life of the loan.

    See today's rates

    $2,324/mo

    Est. payment

    Explore your selling options

    Work with a Zillow partner agent

    Leverage their expertise and Zillow's premium Showcase listings to get your home seen by more buyers.

    Get started

    List with your own agent

    Get your home in front of millions of buyers by listing it on Zillow.

    Learn how to do it

    Sell it yourself

    Take full control of how buyers see your home on Zillow by listing For Sale by Owner (FSBO).

    List your home

    What's special

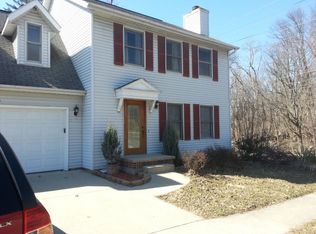
    EXPANSIVE QUALITY-BUILT HOME WITH CLEAN CONTEMPORARY LINES IS CLOSE TO IU CAMPUS. Deer Park within view. Bus stop nearby. Dining and shops within a few short blocks at Henderson and Hillside. With over 2400 square feet, this home has 4 bedrooms, 2 baths and lots and lots of natural light flowing into the home. Great for those dreary Indiana days! Home faces east. The 4th bedroom could be reclaimed as a loft or you can leave it as a private enclosed bedroom. Amazing crawlspace with easy walk-in access from the inside. Perfect for Indiana spring-summer storms and offers plenty of storage. A 3-tier deck that looks out on the nicely kept green space in back of the home is perfect for 3-season entertaining. Deck has been professionally wired for a hot tub if you so choose. Upstairs there is a perfect home office space with natural light and a door that can be securely locked. Desk and work tables will fit nicely along the shorter wall of the office space Covered front porch protects you and guests from the weather as you enter the front door. From the front door, the wide entry way and stairs takes you into the expansive great room with a wood burning fireplace. Natural light abounds. Convenient work station between the great room and kitchen. Kitchen is large with lots of cabinets and counter space. For the gourmet chef, enjoy a gas cook-top and an electric oven. Stainless steel kitchen appliances. Separate laundry/mud-room off of garage. Laundry chute into laundry room from the top floor provides extra convenience. Two car conditioned garage has painted floor giving it a nice clean appearance and provides for an excellent workshop. Exceptional home. Fantastic location. The builders were Jeffrey Gustaitis and Mark Sovinski and architects were John Byers and Marvin Wicker. EXCLUDED: Refrigerator

    This property is off market, which means it's not currently listed for sale or rent on Zillow. This may be different from what's available on other websites or public sources.
    Facts & features

    Interior

    Bedrooms & bathrooms
    • Bedrooms: 4
    • Bathrooms: 2
    • Full bathrooms: 2
    Heating
    • Other
    Cooling
    • Central
    Features
    • Basement: None
    • Has fireplace: Yes
    • Fireplace features: masonry
    Interior area
    • Total interior livable area: 2,426 sqft

    Property

    Parking
    • Parking features: Garage - Attached
    Lot
    • Size: 5,227 Square Feet
    Details
    • Parcel number: 530810204001000009

    Construction

    Type & style
    • Home type: SingleFamily
    Materials
    • masonry
    • Foundation: Crawl/Raised
    • Roof: Asphalt
    Condition
    • Year built: 1988

    Community & HOA

    Location
    • Region: Bloomington

    Financial & listing details

    • Price per square foot: $159/sqft
    • Tax assessed value: $302,300
    • Annual tax amount: $6,189

    Price history

    DateEventPrice
    2/28/2022Listing removed--
    Source: RE/MAX International Report a problem
    2/5/2022Pending sale$299,900$124/sqft
    Source: RE/MAX International #202203346 Report a problem
    2/2/2022Listed for sale$299,900-13.6%
    Source: IRMLS #202203346 Report a problem
    1/25/2022Listing removed--
    Source: Owner Report a problem
    1/22/2022Price change$347,000-2.2%$143/sqft
    Source: Owner Report a problem
    12/2/2021Listed for sale$354,900$146/sqft
    Source: Owner Report a problem

    Public tax history

    YearProperty taxesTax assessment
    2025$6,189 -2.3%$302,300
    2024$6,336 +121.9%$302,300 +1%
    2023$2,855 +6.9%$299,400 +9.5%
    2022$2,670 +9.8%$273,400 +7.3%
    2021$2,431 +4.9%$254,900 +7.4%
    2020$2,317 +5%$237,300 +5.6%
    2019$2,207 +9.9%$224,800 +4.5%
    2018$2,008 +9.1%$215,200 +7.4%
    2017$1,841 $200,300
    2016$1,841 +9%$200,300 +11.9%
    2014$1,688 +0.6%$179,000 +0.2%
    2013$1,678 -7.5%$178,700 -7.4%
    2012$1,813 +3.6%$192,900 -0.5%
    2011$1,750 +0.4%$193,800
    2010$1,743 +9.1%$193,800
    2009$1,598 +24.7%$193,800 +5.7%
    2007$1,281 $183,300 +4.8%
    2006-- $174,900 +7%
    2005-- $163,500
    Find assessor info on the county website

    Neighborhood: Barcly Gardens

    Nearby schools

    GreatSchools rating
    Get a cash offer in 3 minutes
    Find out how much your home could sell for in as little as 3 minutes with a no-obligation cash offer.
    Estimated market value
    $385,000
    Get a cash offer in 3 minutes
    Find out how much your home could sell for in as little as 3 minutes with a no-obligation cash offer.
    Estimated market value
    $385,000