Nestled in the vibrant SOHO district of South Tampa, merely a block from the scenic Bayshore Boulevard, this chic, contemporary condo/townhome awaits. Boasting an end unit and multi-level living, it offers three bedrooms, two full and one half bathrooms, two inviting balconies, a massive fenced patio (only one of its kind in the community), and the convenience of a two-car garage. This exclusive community, comprising just nine units, presents a unique opportunity to embrace low-maintenance living in the heart of the city, served by top-rated schools such as Mitchell Elementary, Wilson Middle, and Plant High School. The welcoming foyer leads to a generous exterior patio and a versatile third bedroom, currently utilized as an office. Ascend to the upper levels to discover a bright, airy space with soaring vaulted ceilings, ample living areas, a well-appointed kitchen with a cozy dinette, a laundry room, a powder room, and access to the second-floor balcony. The third floor is a haven of comfort, featuring a master suite with a stylishly renovated bathroom and abundant closet space, an additional bedroom, a bath, and a loft opening onto the third-floor balcony. The home is adorned with custom shutters and wood flooring throughout living areas and bedrooms, complemented by glass block walls and abundant natural light, creating a warm, inviting atmosphere. The rare two-car garage offers ample storage for leisure equipment, perfect for enjoying the proximity to Bayshore Boulevard and the SOHO district. This property is not just a home; it's a lifestyle choice, situated near top dining spots like Berns Steakhouse, Downtown Tampa, Tampa General Hospital, Amalie Arena, and premier schools and shopping destinations. Don't miss this chance to experience luxury living in a dream location. Book your viewing today and step into the life you've always wanted.
Sold for $775,000
$775,000
1508 S Howard Ave APT G, Tampa, FL 33606
3beds
1,956sqft
Condominium
Built in 1989
-- sqft lot
$765,100 Zestimate®
$396/sqft
$5,609 Estimated rent
Home value
$765,100
$712,000 - $826,000
$5,609/mo
Zestimate® history
Owner options
List your home for rent
$5,609/mo
Rent Zestimate®
Find your next renter with Zillow Rental Manager. Plus, with online applications, you can quickly screen prospective tenants – for free.
$5,609/mo
Rent Zestimate®
Refinance and save
$5,873/mo
Est. payment
Refinancing to a lower rate could help reduce your monthly payments and save thousands over the life of the loan.
$5,873/mo
Est. payment
Explore your selling options
Work with a Zillow partner agent
Leverage their expertise and Zillow's premium Showcase listings to get your home seen by more buyers.
Get startedList with your own agent
Get your home in front of millions of buyers by listing it on Zillow.
Learn how to do itSell it yourself
Take full control of how buyers see your home on Zillow by listing For Sale by Owner (FSBO).
List your homeWhat's special
Downtown tampaCozy dinetteWood flooring throughoutCustom shuttersSoaring vaulted ceilingsTampa general hospitalMassive fenced patio
Zillow last checked:
Listing updated:
Listed by:
Mike Grizzell 813-965-1133,
COMPASS FLORIDA, LLC 305-851-2820,
Michelle Grizzell,
COMPASS FLORIDA, LLC
Bought with:
Mike Grizzell, 3221211
COMPASS FLORIDA, LLC
Source: Stellar MLS,MLS#: T3488194 Originating MLS: Tampa
Originating MLS: Tampa
Facts & features
Interior
Bedrooms & bathrooms
- Bedrooms: 3
- Bathrooms: 3
- Full bathrooms: 2
- 1/2 bathrooms: 1
Rooms
- Room types: Family Room, Utility Room
Primary bedroom
- Features: Built-in Closet
- Level: Third
- Dimensions: 15x11
Bedroom 2
- Features: Built-in Closet
- Level: Third
- Dimensions: 12x9
Bedroom 3
- Features: Built-in Closet
- Level: First
- Dimensions: 9x11
Dinette
- Level: Second
- Dimensions: 8x9
Dining room
- Level: Second
- Dimensions: 10x10
Family room
- Level: Second
- Dimensions: 13x14
Kitchen
- Level: Second
- Dimensions: 9x11
Living room
- Level: Second
- Dimensions: 9x10
Heating
- Central, Electric
Cooling
- Central Air
Appliances
- Included: Dishwasher, Disposal, Dryer, Electric Water Heater, Microwave, Range, Refrigerator, Washer
- Laundry: Inside, Laundry Room, Upper Level
Features
- Ceiling Fan(s), Eating Space In Kitchen, High Ceilings, Kitchen/Family Room Combo, Solid Wood Cabinets, Stone Counters, Thermostat, Walk-In Closet(s)
- Flooring: Carpet, Ceramic Tile, Hardwood
- Doors: French Doors
- Windows: Shutters, Window Treatments
- Has fireplace: No
- Common walls with other units/homes: End Unit
Interior area
- Total structure area: 2,388
- Total interior livable area: 1,956 sqft
Property
Parking
- Total spaces: 2
- Parking features: Guest
- Attached garage spaces: 2
- Details: Garage Dimensions: 23x21
Features
- Levels: Three Or More
- Stories: 3
- Patio & porch: Rear Porch
- Exterior features: Awning(s), Balcony, Courtyard
- Fencing: Vinyl
Lot
- Size: 825 Square Feet
- Features: City Lot
Details
- Parcel number: A2629184UK000000G0000.0
- Zoning: RM-24
- Special conditions: None
Construction
Type & style
- Home type: Condo
- Architectural style: Contemporary
- Property subtype: Condominium
- Attached to another structure: Yes
Materials
- Stucco
- Foundation: Slab
- Roof: Built-Up
Condition
- New construction: No
- Year built: 1989
Utilities & green energy
- Sewer: Public Sewer
- Water: Public
- Utilities for property: Cable Connected, Electricity Connected, Sewer Connected, Water Connected
Community & HOA
Community
- Features: Community Mailbox, Deed Restrictions
- Pet fee: $0 monthly
- Subdivision: 1508 SOUTH HOWARD CONDO
HOA
- Has HOA: Yes
- Services included: Reserve Fund, Insurance, Maintenance Structure, Maintenance Grounds, Pest Control, Sewer, Trash, Water
- HOA fee: $594 monthly
- HOA name: Resident
Location
- Region: Tampa
Financial & listing details
- Price per square foot: $396/sqft
- Tax assessed value: $462,649
- Annual tax amount: $6,261
- Date on market: 11/25/2023
- Cumulative days on market: 6 days
- Listing terms: Cash,Conventional,VA Loan
- Ownership: Condominium
- Total actual rent: 0
- Electric utility on property: Yes
- Road surface type: Paved
Price history
| Date | Event | Price |
|---|---|---|
| 12/29/2023 | Sold | $775,000-1.3%$396/sqft |
Source:  Stellar MLS #T3488194 Report a problem Stellar MLS #T3488194 Report a problem | ||
| 12/1/2023 | Pending sale | $785,000$401/sqft |
Source: Stellar MLS #T3488194 Report a problem | ||
| 11/25/2023 | Listed for sale | $785,000+55.1%$401/sqft |
Source: Stellar MLS #T3488194 Report a problem | ||
| 6/30/2020 | Sold | $506,000-3.4%$259/sqft |
Source: Stellar MLS #T3237278 Report a problem | ||
| 5/26/2020 | Pending sale | $524,000$268/sqft |
Source: SMITH & ASSOCIATES REAL ESTATE #T3237278 Report a problem | ||
| 4/15/2020 | Listed for sale | $524,000+32.7%$268/sqft |
Source: SMITH & ASSOCIATES REAL ESTATE #T3237278 Report a problem | ||
| 5/14/2015 | Sold | $395,000-1%$202/sqft |
Source: Stellar MLS #T2749011 Report a problem | ||
| 4/1/2015 | Listed for sale | $399,000$204/sqft |
Source: Smith & Associates #T2749011 Report a problem | ||
Public tax history
| Year | Property taxes | Tax assessment |
|---|---|---|
| 2025 | $9,259 -13.6% | $462,649 -17.2% |
| 2024 | $10,715 +64.3% | $558,511 +47.5% |
| 2023 | $6,523 +2.7% | $378,632 +3% |
| 2022 | $6,350 +1.2% | $367,604 +3% |
| 2021 | $6,275 +69.9% | $356,897 +58.8% |
| 2020 | $3,694 +1.9% | $224,781 +2.3% |
| 2019 | $3,625 | $219,727 +1.9% |
| 2018 | $3,625 +1.2% | $215,630 +2.1% |
| 2017 | $3,581 +1.5% | $211,195 -9.1% |
| 2016 | $3,527 -10.6% | $232,390 -10.5% |
| 2015 | $3,944 +46.1% | $259,693 +53.2% |
| 2014 | $2,699 | $169,559 +1.5% |
| 2013 | $2,699 +1% | $167,053 +1.7% |
| 2012 | $2,671 +3.8% | $164,261 +3% |
| 2011 | $2,574 +2.9% | $159,477 +1.5% |
| 2010 | $2,500 +3% | $157,120 +2.7% |
| 2009 | $2,427 -0.4% | $152,989 +0.1% |
| 2008 | $2,437 -8.3% | $152,836 +3% |
| 2007 | $2,656 -5.8% | $148,384 +2.5% |
| 2006 | $2,820 +0.6% | $144,765 +3% |
| 2005 | $2,803 | $140,549 +3% |
| 2004 | -- | $136,455 +1.9% |
| 2003 | -- | $133,911 +2.4% |
| 2002 | -- | $130,772 +1.6% |
| 2001 | -- | $128,713 +3% |
| 2000 | $2,549 | $124,964 |
Find assessor info on the county website
Neighborhood: Historic Hyde Park
Nearby homes
- $699,0003 bd2 ba1.8k sqft1508 S Howard Ave APT A, Tampa, FL 33606Sold

- $645,0003 bd3 ba1.8k sqft1508 S Howard Ave APT E, Tampa, FL 33606Sold
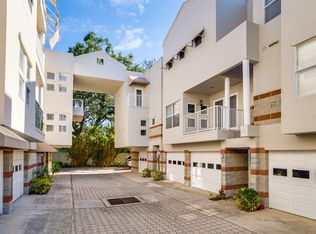
- $761,0003 bd3 ba1.8k sqft1508 S Howard Ave APT B, Tampa, FL 33606Off Market

- $727,9003 bd2 ba1.8k sqft1508 S Howard Ave APT C, Tampa, FL 33606Off Market

- $701,2003 bd2 ba1.8k sqft1508 S Howard Ave APT D, Tampa, FL 33606Off Market
- $578,8002 bd2 ba1.5k sqft1508 S Howard Ave APT F, Tampa, FL 33606Off Market
- $713,5003 bd3 ba1.6k sqft1508 S Howard Ave APT H, Tampa, FL 33606Off Market
- $736,5003 bd3 ba1.7k sqft1508 S Howard Ave APT I, Tampa, FL 33606Off Market
Nearby schools
GreatSchools rating
- 9/10Mitchell Elementary SchoolGrades: PK-5Distance: 1.2 mi
- 9/10Wilson Middle SchoolGrades: 6-8Distance: 1.1 mi
- 8/10Plant High SchoolGrades: 9-12Distance: 1.3 mi
Schools provided by the listing agent
- Elementary: Mitchell-HB
- Middle: Wilson-HB
- High: Plant-HB
Source: Stellar MLS. This data may not be complete. We recommend contacting the local school district to confirm school assignments for this home.
Get a cash offer in 3 minutes
Find out how much your home could sell for in as little as 3 minutes with a no-obligation cash offer.
Estimated market value
$765,100
Get a cash offer in 3 minutes
Find out how much your home could sell for in as little as 3 minutes with a no-obligation cash offer.
Estimated market value
$765,100
- Florida
- Hillsborough County
- Tampa
- 33606
- Historic Hyde Park
- 1508 S Howard Ave Apartment G
Nearby cities
Nearby neighborhoods
Nearby zip codes
Other Tampa Topics
