Skip main navigation
Sold
  • $755,000

    1508 SE 113th Ct, Vancouver, WA 98664

    4beds
    3,000sqft
    Residential, Single Family Residence
    Built in 1979
    9,147 Square Feet Lot
    $754,900 Zestimate®
    $252/sqft
    $3,537 Estimated rent

    Home value

    $754,900

    $710,000 - $800,000

    $3,537/mo

    Zestimate® history
    Loading
    Loading...

    Owner options

    List your home for rent

    $3,537/mo

    Rent Zestimate®

    Find your next renter with Zillow Rental Manager. Plus, with online applications, you can quickly screen prospective tenants – for free.

    Learn more

    $3,537/mo

    Rent Zestimate®

    Refinance and save

    $4,541/mo

    Est. payment

    Refinancing to a lower rate could help reduce your monthly payments and save thousands over the life of the loan.

    See today's rates

    $4,541/mo

    Est. payment

    Explore your selling options

    Work with a Zillow partner agent

    Leverage their expertise and Zillow's premium Showcase listings to get your home seen by more buyers.

    Get started

    List with your own agent

    Get your home in front of millions of buyers by listing it on Zillow.

    Learn how to do it

    Sell it yourself

    Take full control of how buyers see your home on Zillow by listing For Sale by Owner (FSBO).

    List your home

    What's special

    Floor-to-ceiling stone fireplaceCovered patio areasStylish finishesVaulted wood-beamed ceilingsCustom tile workBeautifully landscaped groundsWalk-in showers
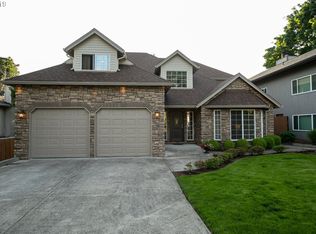
    Beautifully updated home tucked in a quiet cul-de-sac, offering warmth, character, and modern touches throughout. Inside, enjoy vaulted wood-beamed ceilings, a floor-to-ceiling stone fireplace, and expansive windows that flood the space with natural light. The kitchen features butcher block counters, stainless steel appliances, custom tile work, and generous cabinetry. Multiple living and dining areas provide great flow and flexibility, while each bedroom offers its own unique style and comfort. Bathrooms are thoughtfully renovated with stylish finishes and walk-in showers. Outside, the large fenced yard is an entertainer’s dream—featuring a spacious deck, covered patio areas, and beautifully landscaped grounds with space to garden, gather, or simply relax. With both curb appeal and functional updates, this home is ready to be enjoyed.

    Zillow last checked:

    Listing updated:

    Listed by:

    Jacqueline Smith 541-579-2949,

    Keller Williams Realty,

    Melinda Kaiser 541-579-2949,

    Keller Williams Realty

    Bought with:

    Joanne Powell, 24034382

    Berkshire Hathaway HomeServices NW Real Estate

    Source: RMLS (OR),MLS#: 339616983MLS Logo

    Facts & features

    Interior

    Bedrooms & bathrooms
    • Bedrooms: 4
    • Bathrooms: 3
    • Full bathrooms: 3
    • Main level bathrooms: 2
    Rooms
    • Room types: Bedroom 4, Utility Room, Media Room, Bedroom 2, Bedroom 3, Dining Room, Family Room, Kitchen, Living Room, Primary Bedroom
    Primary bedroom
    • Features: Bathroom, Walkin Closet, Wallto Wall Carpet
    • Level: Main
    Bedroom 2
    • Features: Wallto Wall Carpet
    • Level: Main
    Bedroom 3
    • Features: Wallto Wall Carpet
    • Level: Main
    Bedroom 4
    • Features: Wallto Wall Carpet
    • Level: Lower
    Dining room
    • Features: Sliding Doors, Wood Floors
    • Level: Main
    Family room
    • Features: Fireplace, Sliding Doors, Wallto Wall Carpet
    • Level: Lower
    Kitchen
    • Features: Eating Area, Sliding Doors
    • Level: Main
    Living room
    • Features: Fireplace, Vaulted Ceiling, Wood Floors
    • Level: Main
    Heating
    • Forced Air, Heat Pump, Fireplace(s)
    Cooling
    • Heat Pump
    Appliances
    • Included: Built-In Range, Dishwasher, Disposal, Down Draft, Free-Standing Refrigerator, Range Hood, Stainless Steel Appliance(s), Washer/Dryer, Electric Water Heater
    • Laundry: Laundry Room
    Features
    • High Ceilings, Vaulted Ceiling(s), Sink, Eat-in Kitchen, Bathroom, Walk-In Closet(s), Pantry, Tile
    • Flooring: Wall to Wall Carpet, Wood
    • Doors: Sliding Doors
    • Basement: Daylight,Finished
    • Number of fireplaces: 2
    • Fireplace features: Wood Burning
    Interior area
    • Total structure area: 3,000
    • Total interior livable area: 3,000 sqft

    Property

    Parking
    • Total spaces: 2
    • Parking features: Driveway, On Street, Garage Door Opener, Detached, Extra Deep Garage
    • Garage spaces: 2
    • Has uncovered spaces: Yes
    Features
    • Levels: Two
    • Stories: 2
    • Patio & porch: Deck
    • Exterior features: Yard
    • Fencing: Fenced
    • Has view: Yes
    • View description: Trees/Woods
    Lot
    • Size: 9,147 Square Feet
    • Features: Cul-De-Sac, SqFt 7000 to 9999
    Details
    • Additional structures: Gazebo
    • Parcel number: 115303086
    • Zoning: R-6

    Construction

    Type & style
    • Home type: SingleFamily
    • Architectural style: Daylight Ranch
    • Property subtype: Residential, Single Family Residence
    Materials
    • Cement Siding
    • Roof: Composition
    Condition
    • Updated/Remodeled
    • New construction: No
    • Year built: 1979

    Utilities & green energy

    • Sewer: Public Sewer
    • Water: Public

    Community & HOA

    Community
    • Security: Security Lights
    • Subdivision: Ellsworth Springs
    HOA
    • Has HOA: No
    Location
    • Region: Vancouver

    Financial & listing details

    • Price per square foot: $252/sqft
    • Tax assessed value: $609,467
    • Annual tax amount: $5,865
    • Date on market: 6/16/2025
    • Cumulative days on market: 32 days
    • Listing terms: Cash,Conventional,FHA,VA Loan
    • Road surface type: Paved

    Price history

    DateEventPrice
    7/25/2025Sold$755,000-5.5%$252/sqft
    Source: RMLS (OR) #339616983 Report a problem
    7/19/2025Pending sale$799,000$266/sqft
    Source: RMLS (OR) #339616983 Report a problem
    7/16/2025Listed for sale$799,000$266/sqft
    Source: RMLS (OR) #339616983 Report a problem
    7/8/2025Pending sale$799,000$266/sqft
    Source: RMLS (OR) #339616983 Report a problem
    6/28/2025Listed for sale$799,000$266/sqft
    Source: RMLS (OR) #339616983 Report a problem
    6/19/2025Pending sale$799,000$266/sqft
    Source: RMLS (OR) #339616983 Report a problem
    6/16/2025Listed for sale$799,000+190.5%$266/sqft
    Source: RMLS (OR) #339616983 Report a problem
    5/6/2014Sold$275,000$92/sqft
    Source: RMLS (OR) #13313682 Report a problem
    4/19/2014Pending sale$275,000$92/sqft
    Source: BERKSHIRE HATHAWAY HOMESERVICES NW REAL ESTATE #13313682 Report a problem
    4/19/2014Listed for sale$275,000$92/sqft
    Source: BERKSHIRE HATHAWAY HOMESERVICES NW REAL ESTATE #13313682 Report a problem

    Public tax history

    YearProperty taxesTax assessment
    2024$6,044 +3%$609,467 -0.3%
    2023$5,865 +9.1%$611,235 -0.3%
    2022$5,378 +9.3%$613,030 +16.8%
    2021$4,918 +8%$524,885 +15.6%
    2020$4,554 $453,908 +7%
    2019$4,554 +11.1%$424,189 +3.2%
    2018$4,098 -13.4%$410,909 +7.7%
    2017$4,733 +14.7%$381,707 +10.8%
    2016$4,126 +12.4%$344,359 +17.4%
    2015$3,671 -7.5%$293,210 -3.3%
    2014$3,969 $303,123 +19.9%
    2013$3,969 +21%$252,891 +5.4%
    2012$3,278 -0.6%$239,917 +1.2%
    2011$3,300 +2.1%$237,089 -4%
    2010$3,231 -2.4%$246,968 -10.9%
    2009$3,312 $277,206 -19.5%
    2008-- $344,300
    2007-- $344,300 +49.2%
    2005-- $230,800
    2004-- $230,800 +18%
    2001$2,616 +1.4%$195,600 +5%
    2000$2,581 $186,300
    Find assessor info on the county website

    Neighborhood: Ellsworth Springs

    Nearby schools

    GreatSchools rating
    Schools provided by the listing agent
    • Elementary: Ellsworth
    • Middle: Wy East
    • High: Mountain View

    Source: RMLS (OR). This data may not be complete. We recommend contacting the local school district to confirm school assignments for this home.

    Get a cash offer in 3 minutes
    Find out how much your home could sell for in as little as 3 minutes with a no-obligation cash offer.
    Estimated market value
    $754,900
    Get a cash offer in 3 minutes
    Find out how much your home could sell for in as little as 3 minutes with a no-obligation cash offer.
    Estimated market value
    $754,900