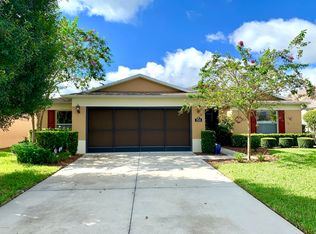
No Rear Neighbors! Enjoy the perfect outdoor space for entertaining, relaxing, or enjoying peaceful backyard views from the large screened and covered lanai. This beautifully maintained home features a new roof in 2022 and a completely remodeled kitchen in 2019 loaded with upgrades, including quartz countertops, a farmhouse sink, tile backsplash, stainless steel appliances, slow close cabinets and drawers, pull out shelving, a large island, two spacious pantry closets, abundant counter space, and a sunny kitchen nook. The spacious floor plan offers a large living area with room for formal dining and a desirable split bedroom layout. Guest bedrooms feature generously sized closets, while the primary suite offers a large walk in closet, dual vanities, a tiled walk in shower, and a linen closet. Additional features include a large laundry room, water filtration system, and an oversized garage with a dedicated golf cart garage. Located in a premier gated golf community packed with amenities, residents enjoy a resort style pool and spa, pickleball and tennis courts, softball field, RV parking, dog park, playground, bocce ball, over 70 clubs, social activities, and so much more. HOA fees include internet, lawn mowing and edging, garbage service, and access to all community amenities. Conveniently located just minutes from I 75, the Florida Horse Park, The Villages, shopping, dining, and the popular town squares. This fantastic home is priced to sell. Come see all that this wonderful home and community have to offer!
For sale
Price cut: $10K (6/19)
$279,900
1508 SW 161st Pl, Ocala, FL 34473
3beds
1,794sqft
Single Family Residence
Built in 2012
7,405 Square Feet Lot
$276,700 Zestimate®
$156/sqft
$390/mo HOA
What's special
- 35 days |
- 198 |
- 8 |
Likely to sell faster than
Zillow last checked:
Listing updated:
Listed by:
Nancy McCloskey 352-552-7749,
WATSON REALTY CORP 352-536-6530
Source: Stellar MLS,MLS#: G5113101
Originating MLS: Lake and Sumter

Loading...
Facts & features
Interior
Bedrooms & bathrooms
- Bedrooms: 3
- Bathrooms: 2
- Full bathrooms: 2
Rooms
- Room types: Utility Room
Primary bedroom
- Features: Ceiling Fan(s), Walk-In Closet(s)
- Level: First
- Area: 208 Square Feet
- Dimensions: 16x13
Bedroom 2
- Features: Ceiling Fan(s), Built-in Closet
- Level: First
- Area: 130 Square Feet
- Dimensions: 13x10
Bedroom 3
- Features: Ceiling Fan(s), Built-in Closet
- Level: First
- Area: 120 Square Feet
- Dimensions: 12x10
Balcony porch lanai
- Level: First
- Area: 150 Square Feet
- Dimensions: 15x10
Balcony porch lanai
- Level: First
- Area: 704 Square Feet
- Dimensions: 32x22
Kitchen
- Features: Pantry, Built-in Closet
- Level: First
- Area: 300 Square Feet
- Dimensions: 20x15
Living room
- Features: Ceiling Fan(s)
- Level: First
- Area: 425 Square Feet
- Dimensions: 25x17
Heating
- Central, Natural Gas
Cooling
- Central Air
Appliances
- Included: Dishwasher, Disposal, Range, Refrigerator, Water Filtration System
- Laundry: Inside
Features
- Ceiling Fan(s), High Ceilings, Open Floorplan, Primary Bedroom Main Floor, Solid Surface Counters, Split Bedroom, Walk-In Closet(s)
- Flooring: Ceramic Tile, Laminate
- Doors: Sliding Doors
- Has fireplace: No
Interior area
- Total structure area: 3,760
- Total interior livable area: 1,794 sqft
Video & virtual tour
Property
Parking
- Total spaces: 3
- Parking features: Golf Cart Garage
- Attached garage spaces: 3
Features
- Levels: One
- Stories: 1
- Patio & porch: Rear Porch, Screened
- Exterior features: Irrigation System, Lighting, Sidewalk
- Has view: Yes
- View description: Park/Greenbelt
Lot
- Size: 7,405 Square Feet
- Dimensions: 60 x 120
- Features: In County, Landscaped, Level, Near Golf Course, Private
- Residential vegetation: Mature Landscaping, Trees/Landscaped
Details
- Parcel number: 4464700958
- Zoning: PUD
- Special conditions: None
Construction
Type & style
- Home type: SingleFamily
- Property subtype: Single Family Residence
Materials
- Block, Stucco
- Foundation: Slab
- Roof: Shingle
Condition
- New construction: No
- Year built: 2012
Utilities & green energy
- Sewer: Public Sewer
- Water: Public
- Utilities for property: Electricity Connected
Community & HOA
Community
- Features: Clubhouse, Deed Restrictions, Dog Park, Fitness Center, Gated Community - Guard, Golf Carts OK, Golf, Playground, Pool, Restaurant, Sidewalks, Tennis Court(s)
- Pet fee: $0 monthly
- Senior community: Yes
- Subdivision: SUMMERGLEN PH 06-B
HOA
- Has HOA: Yes
- Amenities included: Cable TV, Clubhouse, Fitness Center, Gated, Golf Course, Playground, Pool
- Services included: Cable TV, Internet, Trash
- HOA fee: $390 monthly
- HOA name: First Services
- HOA phone: 352-245-0432
Location
- Region: Ocala
Financial & listing details
- Price per square foot: $156/sqft
- Tax assessed value: $287,814
- Annual tax amount: $2,936
- Date on market: 5/31/2026
- Cumulative days on market: 36 days
- Listing terms: Cash,Conventional,VA Loan
- Ownership: Fee Simple
- Total actual rent: 0
- Electric utility on property: Yes
- Road surface type: Asphalt, Paved
Estimated market value
$276,700
$263,000 - $291,000
$2,020/mo
Price history
| Date | Event | Price |
|---|---|---|
| 6/19/2026 | Price change | $279,900-3.4%$156/sqft |
Source: | ||
| 5/31/2026 | Listed for sale | $289,900+63%$162/sqft |
Source: | ||
| 9/13/2012 | Sold | $177,900$99/sqft |
Source: Public Record Report a problem | ||
Public tax history
| Year | Property taxes | Tax assessment |
|---|---|---|
| 2024 | $2,685 +2.6% | $192,349 +3% |
| 2023 | $2,618 +3% | $186,747 +3% |
| 2022 | $2,541 +0.1% | $181,308 +3% |
| 2021 | $2,538 +0.8% | $176,027 +1.4% |
| 2020 | $2,517 +1.6% | $173,597 +2.3% |
| 2019 | $2,478 | $169,694 +1.9% |
| 2018 | $2,478 +7.5% | $166,530 +2.1% |
| 2017 | $2,306 0% | $163,105 +2.1% |
| 2016 | $2,307 | $159,750 -0.4% |
| 2015 | $2,307 +9% | $160,366 +3% |
| 2014 | $2,117 +2.8% | $155,738 +1.6% |
| 2013 | $2,059 +261.3% | $153,328 +325.9% |
| 2012 | $570 -0.2% | $36,000 |
| 2011 | $571 | $36,000 -4% |
| 2010 | -- | $37,500 |
Find assessor info on the county website
Monthly payment
Est. payment$--/mo
Payment breakdown
Explore the cost of this home by adjusting the details. Changes won't be saved.All calculations are estimates and provided by Zillow, Inc. for informational purposes only. Actual amounts may vary.
HOA fees may include property taxes on listings classified as Co-Ops. Contact the listing agent and/or owner for fee details.
Mortgage interest rates are dependent on a number of factors, including credit score, down payment, and repayment length. Interest rate data provided by Zillow Group Marketplace, Inc. as of 1/1/1970 from various mortgage lenders with which we have lead or other similar arrangements; the Estimated Payment is an average of those rates.
See how much you could borrow to make a competitive offer.
Climate risks
Neighborhood: 34473
Nearby schools
GreatSchools rating
- 3/10Sunrise Elementary SchoolGrades: PK-5Distance: 3 mi
- 3/10Horizon Academy At Marion OaksGrades: 6-8Distance: 2.6 mi
- 2/10Dunnellon High SchoolGrades: 9-12Distance: 17.1 mi
A local agent can set up tours, give advice and negotiate with sellers.
- Florida
- Marion County
- Ocala
- 34473
- 1508 SW 161st Pl


