Skip main navigation
Sold for $935,000
  • $935,000

    1508 Samuel Wait Ln, Wake Forest, NC 27587

    4beds
    3,746sqft
    Single Family Residence, Residential
    Built in 2006
    0.55 Acres Lot
    $936,200 Zestimate®
    $250/sqft
    $3,520 Estimated rent

    Home value

    $936,200

    $889,000 - $983,000

    $3,520/mo

    Zestimate® history
    Loading
    Loading...

    Owner options

    List your home for rent

    $3,520/mo

    Rent Zestimate®

    Find your next renter with Zillow Rental Manager. Plus, with online applications, you can quickly screen prospective tenants – for free.

    Learn more

    $3,520/mo

    Rent Zestimate®

    Refinance and save

    $5,816/mo

    Est. payment

    Refinancing to a lower rate could help reduce your monthly payments and save thousands over the life of the loan.

    See today's rates

    $5,816/mo

    Est. payment

    Explore your selling options

    Work with a Zillow partner agent

    Leverage their expertise and Zillow's premium Showcase listings to get your home seen by more buyers.

    Get started

    List with your own agent

    Get your home in front of millions of buyers by listing it on Zillow.

    Learn how to do it

    Sell it yourself

    Take full control of how buyers see your home on Zillow by listing For Sale by Owner (FSBO).

    List your home

    What's special

    Three car garageCozy family roomProfessionally maintained landscapingExtended driveway parkingSeparate dining roomHardwood floors polished
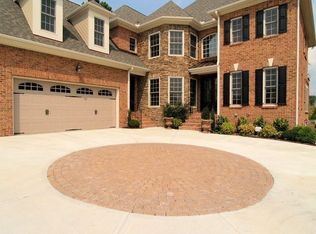
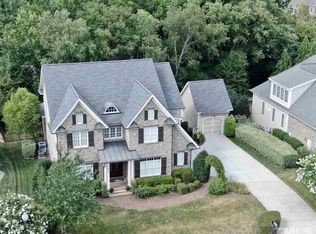
    This stunning Heritage home built by Homes By Dickerson offers a three car garage, first floor bedroom with full bathroom, meticulously maintained & sits on a beautifully landscaped corner lot in a cul-de-sac. Inside, you'll discover the main level an elegant living room, a cozy family room, & a chef's kitchen equipped with a gas range, refrigerator, beverage fridge, butler's pantry, walk-in pantry, ample prep space, & breakfast nook. The spacious home office/study has large double-door & built-ins. The main living space has been freshly painted (1/26). This house offers a first floor guest bedroom (or office) suite with a full bath. Additional highlights on the first floor include a separate dining room, a sunroom, half bath, laundry room, mudroom with built-in cubbies & hooks, & gleaming hardwood floors in pristine condition. Upstairs, the spacious primary suite feels like a private sanctuary with a sitting area with fireplace, walk-in closet, separate sinks, & your own Juliet balcony - ideal for morning coffee. Two additional bedrooms, including one with built-in desk & shelving, share a Jack-and-Jill bath & walk-in linen closet. The bonus/media room, wide hallway, walk-in storage space complete the second floor. Exterior features include professionally maintained landscaping, a partially fenced backyard with a wooded buffer for added privacy, a sunroom, back patio for outdoor relaxation, & a three-car garage with extended driveway parking. Recent Updates & Features: Main living space painted (1/2026), LED lights in main living space (2/2026), hardwood floors polished (8/2025), Roof (2020), HVAC units (2021 & 2022), LeafGuard gutters (2021), shower glass in primary bath (2022), dishwasher (2023), tankless water heater, & landscaping/zoysia lawn (2022). Exterior pictures taken in spring 2025. Location Perks:Enjoy being minutes from downtown Wake Forest, trails, shopping, dining, entertainment, & just 25-35 minutes to downtown Raleigh, RDU Airport & additional shopping, dining, entertainment & outdoor trails. The Heritage community offers semi-private golf, memberships to Heritage Golf & Swim/Tennis, and a strong sense of neighborhood, all with convenience & beauty.

    Zillow last checked:

    Listing updated:

    Listed by:

    Sommer Donahoe 919-426-1762,

    Southern Lux Living

    Bought with:

    Chelci Sutton, 254434

    Berkshire Hathaway HomeService

    Source: Doorify MLS,MLS#: 10147268MLS Logo

    Facts & features

    Interior

    Bedrooms & bathrooms
    • Bedrooms: 4
    • Bathrooms: 4
    • Full bathrooms: 3
    • 1/2 bathrooms: 1
    Heating
    • Forced Air, Natural Gas, Zoned
    Cooling
    • Ceiling Fan(s), Central Air, Dual, Multi Units, Zoned
    Appliances
    • Included: Dishwasher, Disposal, Gas Cooktop, Ice Maker, Microwave, Oven, Refrigerator, Tankless Water Heater
    • Laundry: Laundry Room, Main Level
    Features
    • Bathtub/Shower Combination, Beamed Ceilings, Bookcases, Built-in Features, Pantry, Ceiling Fan(s), Double Vanity, Eat-in Kitchen, Entrance Foyer, Granite Counters, High Ceilings, Kitchen Island, Quartz Counters, Separate Shower, Shower Only, Soaking Tub, Storage, Tray Ceiling(s), Walk-In Closet(s), Walk-In Shower
    • Flooring: Carpet, Hardwood, Stone, Tile
    • Number of fireplaces: 3
    • Fireplace features: Family Room, Gas Log, Living Room, Master Bedroom
    Interior area
    • Total structure area: 3,746
    • Total interior livable area: 3,746 sqft
    • Finished area above ground: 3,746
    • Finished area below ground: 0

    Property

    Parking
    • Total spaces: 5
    • Parking features: Attached, Driveway, Garage Faces Side
    • Attached garage spaces: 3
    • Uncovered spaces: 2
    Features
    • Levels: Two
    • Stories: 2
    • Patio & porch: Front Porch, Glass Enclosed
    • Exterior features: Balcony, Fenced Yard, Rain Gutters
    • Has private pool: Yes
    • Pool features: Private, Swimming Pool Com/Fee
    • Fencing: Back Yard, Fenced, Partial
    • Has view: Yes
    • View description: Neighborhood, Trees/Woods
    Lot
    • Size: 0.55 Acres
    • Features: Corner Lot, Cul-De-Sac, Hardwood Trees, Landscaped, Level, Near Golf Course
    Details
    • Parcel number: 1850015121
    • Special conditions: Standard

    Construction

    Type & style
    • Home type: SingleFamily
    • Architectural style: Traditional, Transitional
    • Property subtype: Single Family Residence, Residential
    Materials
    • Fiber Cement
    • Foundation: Brick/Mortar
    • Roof: Shingle
    Condition
    • New construction: No
    • Year built: 2006
    Details
    • Builder name: Homes By Dickerson

    Utilities & green energy

    • Sewer: Public Sewer
    • Water: Public

    Community & neighborhood

    Community
    • Community features: Park, Playground, Sidewalks, Street Lights
    Location
    • Region: Wake Forest
    • Subdivision: Heritage

    HOA & financial

    HOA
    • Has HOA: Yes
    • HOA fee: $289 annually
    • Amenities included: Insurance, Parking, Picnic Area, Playground, Pond Year Round, Trail(s)
    • Services included: Insurance, Maintenance Grounds

    Price history

    DateEventPrice
    4/27/2026Sold$935,000-4.4%$250/sqft
    Source: Doorify MLS #10147268 Report a problem
    3/28/2026Pending sale$978,000$261/sqft
    Source: Doorify MLS #10147268 Report a problem
    2/18/2026Listed for sale$978,000$261/sqft
    Source: Doorify MLS #10147268 Report a problem
    1/17/2026Listing removed$978,000$261/sqft
    Source: Doorify MLS #10095080 Report a problem
    1/1/2026Price change$978,000-2%$261/sqft
    Source: Doorify MLS #10095080 Report a problem
    9/19/2025Price change$998,000-7.6%$266/sqft
    Source: Doorify MLS #10095080 Report a problem
    7/24/2025Price change$1,080,000-3.6%$288/sqft
    Source: Doorify MLS #10095080 Report a problem
    5/22/2025Price change$1,120,000-0.4%$299/sqft
    Source: Doorify MLS #10095080 Report a problem
    5/8/2025Listed for sale$1,125,000+56.3%$300/sqft
    Source: Doorify MLS #10095080 Report a problem
    3/8/2007Sold$720,000$192/sqft
    Source: Public Record Report a problem

    Public tax history

    YearProperty taxesTax assessment
    2025$9,027 +0.4%$961,137
    2024$8,992 +19.2%$961,137 +48.5%
    2023$7,543 +4.3%$647,447
    2022$7,236 +1.8%$647,447
    2021$7,110 $647,447
    2020$7,110 +5.6%$647,447 +19.7%
    2019$6,732 $540,970
    2018$6,732 +9.3%$540,970
    2017$6,160 +1.3%$540,970
    2016$6,082 -21.2%$540,970 -20.3%
    2015$7,719 $678,591
    2014-- $678,591
    2013-- $678,591 -6.5%
    2012-- $725,728
    2011-- $725,728
    2010-- $725,728 +1.7%
    2009-- $713,869
    2008-- --
    2007-- --

    Find assessor info on the county website

    Neighborhood: 27587

    Nearby schools

    GreatSchools rating
    Schools provided by the listing agent
    • Elementary: Wake - Heritage
    • Middle: Wake - Heritage
    • High: Wake - Heritage

    Source: Doorify MLS. This data may not be complete. We recommend contacting the local school district to confirm school assignments for this home.

    Get a cash offer in 3 minutes
    Find out how much your home could sell for in as little as 3 minutes with a no-obligation cash offer.
    Estimated market value
    $936,200
    Get a cash offer in 3 minutes
    Find out how much your home could sell for in as little as 3 minutes with a no-obligation cash offer.
    Estimated market value
    $936,200