Skip main navigation
Closed
  • $409,500

    1508 Savoy Ln Unit 87, Charlotte, NC 28216

    5beds
    2,495sqft
    Single Family Residence
    Built in 2019
    0.14 Acres Lot
    $409,500 Zestimate®
    $164/sqft
    $2,630 Estimated rent

    Home value

    $409,500

    $389,000 - $430,000

    $2,630/mo

    Zestimate® history
    Loading
    Loading...

    Owner options

    List your home for rent

    $2,630/mo

    Rent Zestimate®

    Find your next renter with Zillow Rental Manager. Plus, with online applications, you can quickly screen prospective tenants – for free.

    Learn more

    $2,630/mo

    Rent Zestimate®

    Refinance and save

    $3,221/mo

    Est. payment

    Refinancing to a lower rate could help reduce your monthly payments and save thousands over the life of the loan.

    See today's rates

    $3,221/mo

    Est. payment

    Explore your selling options

    Work with a Zillow partner agent

    Leverage their expertise and Zillow's premium Showcase listings to get your home seen by more buyers.

    Get started

    List with your own agent

    Get your home in front of millions of buyers by listing it on Zillow.

    Learn how to do it

    Sell it yourself

    Take full control of how buyers see your home on Zillow by listing For Sale by Owner (FSBO).

    List your home

    What's special

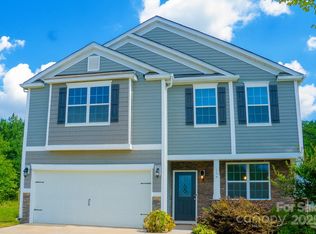
    Now Selling in Sutton Farms! Conveniently located off HWY 16/Brookshire Blvd Exit 16 on I485 near coming soon Riverbend Village Shopping Center, Uptown Charlotte, the Whitewater Center, airport, University area etc! This home is an incredible value with all the benefits of new construction and a 10 yr. Home Warranty! Ask about our Main Street Star Discount! See agent for details on Home of the Month Incentives.

    This property is not currently displayed as for sale or rent on Zillow. This may be different from what's on other websites or public sources.

    Zillow last checked:

    Listing updated:

    Listed by:

    Haley Courtright hccourtright@drhorton.com,

    DR Horton Inc,

    Meka Martin,

    DR Horton Inc

    Bought with:

    Mikael McDaniel

    Keller Williams Connected

    Source: Canopy MLS as distributed by MLS GRID,MLS#: 3490098MLS Logo

    Facts & features

    Interior

    Bedrooms & bathrooms
    • Bedrooms: 5
    • Bathrooms: 3
    • Full bathrooms: 3
    • Main level bedrooms: 1
    Primary bedroom
    • Level: Upper
    Bedroom s
    • Level: Upper
    Bedroom s
    • Level: Main
    Bathroom full
    • Level: Upper
    Bathroom full
    • Level: Main
    Breakfast
    • Level: Main
    Dining room
    • Level: Main
    Family room
    • Level: Main
    Kitchen
    • Level: Main
    Laundry
    • Level: Upper
    Heating
    • Central, Forced Air, Natural Gas, Zoned
    Cooling
    • Ceiling Fan(s), Zoned
    Appliances
    • Included: Dishwasher, Disposal, Electric Oven, Electric Range, Electric Water Heater, Microwave, Refrigerator
    • Laundry: Laundry Room, Upper Level
    Features
    • Breakfast Bar, Cathedral Ceiling(s), Open Floorplan, Pantry, Walk-In Closet(s)
    • Flooring: Carpet, Laminate, Vinyl
    • Windows: Insulated Windows
    • Attic: Pull Down Stairs
    • Fireplace features: Family Room, Gas Log
    Interior area
    • Total structure area: 2,495
    • Total interior livable area: 2,495 sqft
    • Finished area above ground: 2,495
    • Finished area below ground: 0

    Property

    Parking
    • Total spaces: 2
    • Parking features: Driveway, Attached Garage, Garage Door Opener, Garage on Main Level
    • Attached garage spaces: 2
    • Has uncovered spaces: Yes
    Features
    • Levels: Two
    • Stories: 2
    • Patio & porch: Front Porch, Patio
    • Pool features: Community
    Lot
    • Size: 0.14 Acres
    • Features: Corner Lot
    Details
    • Parcel number: 03518664
    • Zoning: RES
    • Special conditions: Standard

    Construction

    Type & style
    • Home type: SingleFamily
    • Property subtype: Single Family Residence
    Materials
    • Shingle/Shake, Vinyl
    • Foundation: Slab
    • Roof: Shingle
    Condition
    • New construction: Yes
    • Year built: 2019
    Details
    • Builder model: Charleston A
    • Builder name: DR Horton

    Utilities & green energy

    • Sewer: Public Sewer
    • Water: City

    Community & HOA

    Community
    • Features: Playground
    • Subdivision: Sutton Farms
    HOA
    • Has HOA: Yes
    • HOA fee: $750 annually
    • HOA name: Henderson Properties
    • HOA phone: 704-535-1122
    Location
    • Region: Charlotte

    Financial & listing details

    • Price per square foot: $164/sqft
    • Date on market: 3/29/2019
    • Listing terms: Cash,Conventional,FHA,VA Loan
    • Road surface type: Concrete

    Price history

    DateEventPrice
    8/27/2019Sold$248,930$100/sqft
    Source: Canopy MLS as distributed by MLS GRID #3490098 Report a problem

    Public tax history

    Tax history is unavailable.

    Neighborhood: Oakdale

    Nearby schools

    GreatSchools rating
    Schools provided by the listing agent
    • Elementary: Mountain Island Lake Academy
    • Middle: Coulwood
    • High: West Mecklenburg

    Source: Canopy MLS as distributed by MLS GRID. This data may not be complete. We recommend contacting the local school district to confirm school assignments for this home.

    Get a cash offer in 3 minutes
    Find out how much your home could sell for in as little as 3 minutes with a no-obligation cash offer.
    Estimated market value
    $409,500
    Get a cash offer in 3 minutes
    Find out how much your home could sell for in as little as 3 minutes with a no-obligation cash offer.
    Estimated market value
    $409,500