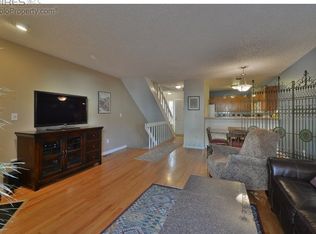
Perfectly situated on a quiet cul-de-sac in Centaur Village West, this bright and spacious 3-bedroom, 2-bath townhome offers comfortable living in an exceptional location. Thoughtfully designed with an open floor plan, the home features beautiful red oak hardwood flooring, new carpet and paint, and a cozy wood-burning fireplace that anchors the inviting main living area. The kitchen is equipped with stainless steel appliances, freshly painted cabinetry, and bar seating, making it ideal for both everyday living and entertaining. A sliding glass door leads to a private, beautifully maintained patio surrounded by mature landscaping and trees, creating a peaceful outdoor retreat. Upstairs, you'll find two generously sized bedrooms and a shared full bath featuring a new vanity. The finished basement adds valuable flexibility with a spacious third bedroom or private office behind elegant dual French doors, a 3/4 bathroom, and a versatile bonus area. An attached one-car garage and additional off-street parking provide added convenience. Outdoor enthusiasts will appreciate the home's proximity to the Harney Lastoka, Adler/Fingru, and Aquarius Open Spaces, with easy access to the Harney-Lastoka, Coal Creek, and Waneka Lake trails, offering miles of recreation and stunning Front Range views. Families will love the nearby schools, including Ryan Elementary, Angevine Middle School, and Centaurus High School. Conveniently located less than a mile from vibrant downtown Louisville and just a five-minute walk to the DASH bus line with service to Louisville and downtown Boulder, this home combines a peaceful neighborhood setting with exceptional access to everything the area has to offer.
For sale
Price cut: $10K (9/2)
$429,000
1508 Sidon Cir, Lafayette, CO 80026
3beds
1,530sqft
Townhouse
Built in 1982
0.61 Acres Lot
$-- Zestimate®
$280/sqft
$300/mo HOA
What's special
Additional off-street parkingGenerously sized bedroomsCozy wood-burning fireplaceBar seatingAttached one-car garageVersatile bonus areaOpen floor plan
- 2 days
- 149
- 2
Zillow last checked:
Listing updated:
Listed by:
James Thomas 303-543-0625,
RE/MAX Alliance-Boulder
Source: IRES as distributed by MLS GRID,MLS#: 1067833
Facts & features
Interior
Bedrooms & bathrooms
- Bedrooms: 3
- Bathrooms: 2
- Full bathrooms: 1
- 3/4 bathrooms: 1
Primary bedroom
- Description: Carpet
- Features: Shared Primary Bath, Full Primary Bath
- Level: Upper
- Area: 144 Square Feet
- Dimensions: 12 x 12
Bedroom 2
- Description: Carpet
- Level: Upper
- Area: 117 Square Feet
- Dimensions: 9 x 13
Bedroom 3
- Description: Carpet
- Level: Basement
- Area: 168 Square Feet
- Dimensions: 12 x 14
Family room
- Level: Main
Great room
- Level: Main
Kitchen
- Description: Tile
- Level: Main
- Area: 70 Square Feet
- Dimensions: 10 x 7
Laundry
- Description: Concrete
- Level: Basement
- Area: 35 Square Feet
- Dimensions: 5 x 7
Living room
- Description: Wood
- Level: Main
- Area: 285 Square Feet
- Dimensions: 15 x 19
Heating
- Forced Air
Appliances
- Included: Electric Range, Dishwasher, Refrigerator, Washer, Dryer
Features
- Eat-in Kitchen
- Windows: Window Coverings
- Basement: Full,Partially Finished
Interior area
- Total structure area: 1,020
- Total interior livable area: 1,530 sqft
- Finished area above ground: 1,020
Video & virtual tour
Property
Parking
- Total spaces: 1
- Parking features: Attached
- Attached garage spaces: 1
- Details: Attached
Features
- Levels: Two
- Stories: 2
- Patio & porch: Patio
- Exterior features: Private Yard
- Fencing: Fenced
Lot
- Size: 0.61 Acres
- Features: Cul-De-Sac, Paved
Details
- Parcel number: R0084146
- Zoning: R3
- Special conditions: Private Owner
Construction
Type & style
- Home type: Townhouse
- Property subtype: Townhouse
- Attached to another structure: Yes
Materials
- Frame, Brick
- Roof: Composition
Condition
- New construction: No
- Year built: 1982
Utilities & green energy
- Electric: Xcel
- Gas: Xcel
- Sewer: Public Sewer
- Utilities for property: Natural Gas Available, Electricity Available
Community & HOA
Community
- Features: Park
- Subdivision: Centaur Village West Condos & Am La
HOA
- Has HOA: Yes
- Services included: Common Amenities, Snow Removal, Maintenance Grounds, Exterior Maintenance
- HOA fee: $300 monthly
- HOA name: Centaus Village West
Location
- Region: Lafayette
Financial & listing details
- Price per square foot: $280/sqft
- Annual tax amount: $2,504
- Date on market: 9/2/2026
- Listing terms: Cash,Conventional,FHA,VA Loan
- Electric utility on property: Yes
- Road surface type: Asphalt
Estimated market value
Not available
Estimated sales range
Not available
Not available
Price history
| Date | Event | Price |
|---|---|---|
| 9/2/2026 | Price change | $429,000-2.3%$280/sqft |
Source:  REcolorado as distributed by MLS GRID #2991519 Report a problem REcolorado as distributed by MLS GRID #2991519 Report a problem | ||
| 8/12/2026 | Price change | $439,000-2.1%$287/sqft |
Source:  IRES as distributed by MLS GRID #1066264 Report a problem IRES as distributed by MLS GRID #1066264 Report a problem | ||
| 7/29/2026 | Price change | $448,500-0.1%$293/sqft |
Source: REcolorado as distributed by MLS GRID #2991519 Report a problem | ||
| 7/9/2026 | Listed for sale | $449,000$293/sqft |
Source: IRES as distributed by MLS GRID #1063723 Report a problem | ||
| 12/27/2022 | Listing removed | -- |
Source: Zillow Rentals Report a problem | ||
| 12/14/2022 | Listed for rent | $1,800$1/sqft |
Source: Zillow Rentals Report a problem | ||
| 5/12/2021 | Listing removed | -- |
Source: Zillow Rental Manager Report a problem | ||
| 4/22/2021 | Listed for rent | $1,800$1/sqft |
Source: Zillow Rental Manager Report a problem | ||
| 3/4/2021 | Listing removed | -- |
Source: Owner Report a problem | ||
| 7/17/2020 | Listing removed | $1,800$1/sqft |
Source: Owner Report a problem | ||
| 6/25/2020 | Listed for rent | $1,800+12.5%$1/sqft |
Source: Owner Report a problem | ||
| 8/24/2017 | Listing removed | $1,600$1/sqft |
Source: Owner Report a problem | ||
| 8/20/2017 | Price change | $1,600-5.9%$1/sqft |
Source: Owner Report a problem | ||
| 8/15/2017 | Listed for rent | $1,700$1/sqft |
Source: Owner Report a problem | ||
| 6/24/2017 | Listing removed | $1,700$1/sqft |
Source: Owner Report a problem | ||
| 6/9/2017 | Listed for rent | $1,700$1/sqft |
Source: Owner Report a problem | ||
Public tax history
Tax history is unavailable.
Monthly payment
Est. payment
Payment breakdown
Explore the cost of this home by adjusting the details. Changes won't be saved.Climate risks
Neighborhood: 80026
Nearby schools
Schools provided by the listing agent
- Elementary: Ryan
- Middle: Angevine
- High: Centaurus
Source: IRES as distributed by MLS GRID. This data may not be complete. We recommend contacting the local school district to confirm school assignments for this home.
Similar homes
- $523,9003 bd4 ba1.7k sqft609 Casper Drive, Lafayette, CO 80026For Sale

 MLS ID #3935430, Trelora Realty Team, Trelora Realty, Inc.. REcolorado as distributed by MLS GRID
 - $525,0003 bd2 ba1.3k sqft145 Caria Dr, Lafayette, CO 80026For Sale

 MLS ID #1066281, Richard Payne Jr, Property Partners. IRES as distributed by MLS GRID
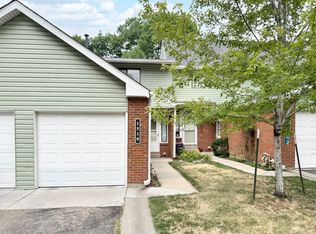
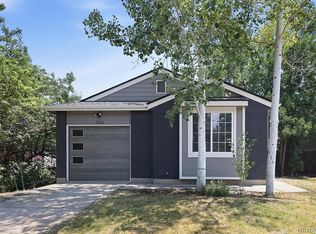
 - $499,0003 bd2 ba1.1k sqft2320 E Cherrywood Drive, Lafayette, CO 80026For Sale
 MLS ID #9341037, Leslie Monaco, Kentwood Real Estate DTC, LLC. REcolorado as distributed by MLS GRID
 - $395,0002 bd2 ba864 sqft60 S Boulder Cir #6016, Boulder, CO 80303For Sale
 MLS ID #1067494, Tara Littell, Compass - Boulder. IRES as distributed by MLS GRID
 - $350,0003 bd3 ba1.5k sqft37 Evergreen Street, Broomfield, CO 80020For SaleMLS ID #6662752, Shaya Mulder, Keller Williams Realty Urban Elite. REcolorado as distributed by MLS GRID
- $385,0003 bd2 ba1.4k sqft846 Mockingbird Lane, Brighton, CO 80601For SaleMLS ID #1524867, Scott Smith, HomeSmart Realty. REcolorado as distributed by MLS GRID
- $420,0003 bd4 ba2.1k sqft2351 Ranch Drive, Denver, CO 80234For SaleMLS ID #2969136, Jeri A Adams, Camelot Brokers LLC. REcolorado as distributed by MLS GRID
- $439,9003 bd4 ba1.8k sqft6333 Zang Court #B, Arvada, CO 80004For SaleMLS ID #8573546, Jennifer Premac, Jennifer Premac, Individual Proprietor. REcolorado as distributed by MLS GRID
- $395,0003 bd2 ba1.8k sqft8885 Yukon Street #40, Broomfield, CO 80021For SaleMLS ID #3544723, Allison Benham, K&A Properties. REcolorado as distributed by MLS GRID
- $420,0003 bd4 ba2.1k sqft9971 Grove Street #C, Westminster, CO 80031For SaleMLS ID #6975537, Julie Leins, Keller Williams Advantage Realty LLC. REcolorado as distributed by MLS GRID
- $395,0003 bd3 ba1.6k sqft11575 W 70th Place #C, Arvada, CO 80004For SaleMLS ID #7140492, Theresa Holder-Morrison, RE/MAX Alliance. REcolorado as distributed by MLS GRID
- $458,8002 bd2 ba993 sqft40 S Boulder Circle Bldg 40 #4034, Boulder, CO 80303For SaleMLS ID #IR1058861, Brian Mygatt, Coldwell Banker Realty-Boulder. REcolorado as distributed by MLS GRID
- $369,9003 bd3 ba1.7k sqft11654 Community Center Dr #109, Northglenn, CO 80233For SaleMLS ID #1066846, Kelley Trujillo, HomeSmart. IRES as distributed by MLS GRID
- $570,0003 bd3 ba2.1k sqft517 Ridgeview Dr, Louisville, CO 80027For SaleMLS ID #1066031, Lynne McDougal, WK Real Estate. IRES as distributed by MLS GRID
- $500,0004 bd4 ba1.9k sqft14237 Craftsman Way, Broomfield, CO 80023For SaleMLS ID #9443135, Stephen Guertler, Coldwell Banker Realty 14. REcolorado as distributed by MLS GRID
- $459,0002 bd2 ba1.8k sqft9321 W 104th Place, Broomfield, CO 80021For SaleMLS ID #6169463, Ken Blevins, Real Broker, LLC DBA Real. REcolorado as distributed by MLS GRID
- $450,0002 bd3 ba2k sqft9908 Grove Way #C, Westminster, CO 80031For SaleMLS ID #3254401, William Deere, Distinct Real Estate LLC. REcolorado as distributed by MLS GRID
- $519,0002 bd3 ba1.5k sqft2855 Rock Creek Cir #233, Superior, CO 80027For SaleMLS ID #1061975, Jon Sisenwein, Compass - Boulder. IRES as distributed by MLS GRID
- $530,0002 bd2 ba1.2k sqft3850 Paseo Del Prado St #1, Boulder, CO 80301For SaleMLS ID #1065586, Heather McChesney, Keller Williams-Preferred Rlty. IRES as distributed by MLS GRID
- $379,9003 bd1 ba1.2k sqft167 Montgomery Dr, Erie, CO 80516For SaleMLS ID #1060886, Kathleen Haas, Colorado Realty 4 Less, LLC. IRES as distributed by MLS GRID
