Skip main navigation
Sold for $490,000
Street View
  • $490,000

    1508 Slate St, Cloquet, MN 55720

    4beds
    3,598sqft
    Single Family Residence
    Built in 2004
    0.57 Acres Lot
    $579,100 Zestimate®
    $136/sqft
    $3,729 Estimated rent

    Home value

    $579,100

    $550,000 - $608,000

    $3,729/mo

    Zestimate® history
    Loading
    Loading...

    Owner options

    List your home for rent

    $3,729/mo

    Rent Zestimate®

    Find your next renter with Zillow Rental Manager. Plus, with online applications, you can quickly screen prospective tenants – for free.

    Learn more

    $3,729/mo

    Rent Zestimate®

    Refinance and save

    $3,089/mo

    Est. payment

    Refinancing to a lower rate could help reduce your monthly payments and save thousands over the life of the loan.

    See today's rates

    $3,089/mo

    Est. payment

    Explore your selling options

    Work with a Zillow partner agent

    Leverage their expertise and Zillow's premium Showcase listings to get your home seen by more buyers.

    Get started

    List with your own agent

    Get your home in front of millions of buyers by listing it on Zillow.

    Learn how to do it

    Sell it yourself

    Take full control of how buyers see your home on Zillow by listing For Sale by Owner (FSBO).

    List your home

    What's special

    Large stone fireplaceLarge bathroomLarge primaryLarge windowsSouthern facing windowsFrench doorsLarge custom kitchen
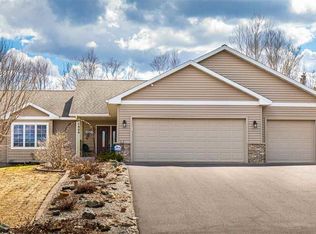
    Located in the popular location of Erickson Acres, this home was built by a well-known contractor for quality thru-out known as Legacy. One owner, 4 bedroom, 4 bath with the large primary having a large bathroom with double sinks, jet tub and shower, and walk-in closet. Living room with large stone fireplace flowing into a relaxing sunroom with French doors and southern facing windows. The large custom kitchen has eat in dining with a lot of storage and island, formal dining room also to entertain. A private office is also on the main floor. Lower level has a bright summer kitchen with large windows, sauna, bedroom and family room with wood burning fireplace to enjoy. NEW ROOF-2022. NEW FURNACE & CENTRAL AIR-2023. Private landscaped treed backyard gives a country feel to enjoy from the large deck. 3 car garage.

    Zillow last checked:

    Listing updated:

    Listed by:

    Dianne Siltanen 218-380-3328,

    RE/MAX Cloquet

    Bought with:

    David Hawk, MN 40705777

    RE/MAX Results

    Source: Lake Superior Area Realtors as distributed by MLS GRID,MLS#: 6109898MLS Logo

    Facts & features

    Interior

    Bedrooms & bathrooms
    • Bedrooms: 4
    • Bathrooms: 4
    • Full bathrooms: 3
    • 1/2 bathrooms: 1
    Primary bedroom
    • Description: Large full bathroom with double sinks, jet tub & storage.
    • Level: Upper
    • Area: 240 Square Feet
    • Dimensions: 16 x 15
    Bedroom
    • Description: Large windows
    • Level: Lower
    • Area: 176 Square Feet
    • Dimensions: 11 x 16
    Bedroom
    • Level: Upper
    • Area: 120 Square Feet
    • Dimensions: 10 x 12
    Bedroom
    • Level: Upper
    • Area: 130 Square Feet
    • Dimensions: 13 x 10
    Dining room
    • Level: Main
    • Area: 180 Square Feet
    • Dimensions: 10 x 18
    Foyer
    • Description: Ceramic entry.
    • Level: Main
    • Area: 80 Square Feet
    • Dimensions: 10 x 8
    Great room
    • Description: Wood burning fireplace.
    • Level: Lower
    • Area: 304 Square Feet
    • Dimensions: 16 x 19
    Kitchen
    • Description: Large island with eat-in kitchen area.
    • Level: Main
    • Area: 231 Square Feet
    • Dimensions: 11 x 21
    Laundry
    • Level: Upper
    • Area: 30 Square Feet
    • Dimensions: 5 x 6
    Living room
    • Description: Beautiful stone gas fireplace.
    • Level: Main
    • Area: 306 Square Feet
    • Dimensions: 17 x 18
    Office
    • Level: Main
    • Area: 91 Square Feet
    • Dimensions: 7 x 13
    Sun room
    • Description: Large windows facing South for sunshine. Hardwood floors.
    • Level: Main
    • Area: 198 Square Feet
    • Dimensions: 11 x 18
    Heating
    • Fireplace(s), Forced Air, Natural Gas
    Cooling
    • Central Air
    Appliances
    • Included: Water Heater-Gas, Dishwasher, Dryer, Range, Refrigerator, Washer
    • Laundry: Second Floor Laundry
    Features
    • Sauna, Walk-In Closet(s)
    • Flooring: Hardwood Floors
    • Windows: Energy Windows, Screens, Storm Window(s)
    • Basement: Full,Egress Windows,Bath,Bedrooms,Family/Rec Room,Fireplace,Kitchen,Utility Room
    • Number of fireplaces: 2
    • Fireplace features: Multiple, Basement
    Interior area
    • Total interior livable area: 3,598 sqft
    • Finished area above ground: 2,398
    • Finished area below ground: 1,200

    Property

    Parking
    • Total spaces: 3
    • Parking features: Asphalt, RV Parking, On Street, Attached
    • Attached garage spaces: 3
    • Has uncovered spaces: Yes
    Features
    • Has view: Yes
    • View description: City Lights
    Lot
    • Size: 0.57 Acres
    • Dimensions: 100 x 249
    • Features: Many Trees
    • Residential vegetation: Heavily Wooded
    Details
    • Parcel number: 066530520

    Construction

    Type & style
    • Home type: SingleFamily
    • Architectural style: Contemporary
    • Property subtype: Single Family Residence
    Materials
    • Brick, Vinyl, Frame/Wood
    • Foundation: Concrete Perimeter
    Condition
    • Previously Owned
    • Year built: 2004

    Utilities & green energy

    • Electric: Minnesota Power
    • Sewer: Public Sewer
    • Water: Public

    Community & neighborhood

    Location
    • Region: Cloquet

    Other

    Other facts
    • Listing terms: Cash,Conventional,VA Loan
    • Road surface type: Paved

    Price history

    DateEventPrice
    11/17/2023Sold$490,000-2%$136/sqft
    Source: Lake Superior Area Realtors as distributed by MLS GRID #6109898 Report a problem
    10/16/2023Pending sale$499,900$139/sqft
    Source: Lake Superior Area Realtors as distributed by MLS GRID #6109898 Report a problem
    10/7/2023Contingent$499,900$139/sqft
    Source: Lake Superior Area Realtors as distributed by MLS GRID #6109898 Report a problem
    10/5/2023Price change$499,900-4.6%$139/sqft
    Source: Lake Superior Area Realtors as distributed by MLS GRID #6109898 Report a problem
    9/12/2023Price change$524,000-4.6%$146/sqft
    Source: Lake Superior Area Realtors as distributed by MLS GRID #6109898 Report a problem
    8/8/2023Listed for sale$549,000$153/sqft
    Source: Lake Superior Area Realtors as distributed by MLS GRID #6109898 Report a problem

    Public tax history

    YearProperty taxesTax assessment
    2025$9,410 +5.3%$561,600 +3.2%
    2024$8,934 +2.2%$544,300 +3.5%
    2023$8,742 -0.6%$526,100 +2.1%
    2022$8,796 +2.2%$515,100 +17.6%
    2021$8,608 +2.3%$438,100 +4.4%
    2020$8,416 +4.5%$419,800 +6.3%
    2018$8,054 $395,100 +6.5%
    2017$8,054 +23.5%$370,900 +13.1%
    2016$6,522 +3.7%$327,900 +7.2%
    2015$6,288 $305,800
    2014$6,288 +10.3%$305,800
    2013$5,700 $305,800
    2012-- $305,800 +2.5%
    2011-- $298,300 +2.4%
    2010-- $291,300

    Find assessor info on the county website

    Neighborhood: 55720

    Nearby schools

    GreatSchools rating
    Get pre-qualified for a loan
    At Zillow Home Loans, we can pre-qualify you in as little as 5 minutes with no impact to your credit score.

    An equal housing lender. NMLS #10287.

    Sell for more on Zillow
    Get a Zillow Showcase℠ listing at no additional cost and you could sell for .
    $579,100
    2% more
    +$11,582
    With Zillow Showcase(estimated)
    $590,682