Welcome to this beautifully maintained, move-in ready home in the highly sought-after and charming Savannah community! Combining timeless Southern charm with modern energy efficiency, this home offers the perfect blend of comfort, style, and sustainability. Enjoy exceptionally low energy bills thanks to owned and paid for solar panels, making this an environmentally conscious and budget-friendly choice.
As you arrive, you’ll be greeted by eye-catching curb appeal highlighted by a wrap-around porch and a delightful second-floor balcony, perfect for morning coffee or evening relaxation. Inside, the home offers a warm and inviting atmosphere, starting with a formal living room and formal dining room ideal for hosting special gatherings.
The heart of the home is the open-concept living room, kitchen, and breakfast area, creating a seamless flow that’s ideal for everyday living and entertaining. The kitchen boasts ample counter space and overlooks the spacious backyard, allowing for effortless indoor-outdoor entertaining.
A private office on the main floor provides a quiet, dedicated space for working from home, studying, or managing day-to-day tasks — an increasingly essential feature in today’s lifestyle.
Upstairs, you’ll find a large game room, providing a versatile space for a media area, playroom, or home office. The primary bedroom is a true retreat, featuring a spa-like ensuite bathroom with a large soaking tub, separate shower, dual vanities, and a generously sized walk-in closet. Three additional bedrooms offer plenty of room for family, guests, or home office needs.
Enjoy sunny afternoons in the large grassy backyard, perfect for barbecues, play, or future garden plans. Conveniently located near shopping, dining, and community amenities, this home checks all the boxes for comfortable, stylish, and efficient living in one of the area’s most desirable neighborhoods. Don’t miss your opportunity to make this Savannah gem yours!
Sold
Price Unknown
1508 Southern Pine Dr, Aubrey, TX 76227
4beds
3,483sqft
Single Family Residence
Built in 2004
6,098 Square Feet Lot
$444,700 Zestimate®
$--/sqft
$3,329 Estimated rent
Home value
$444,700
$422,000 - $467,000
$3,329/mo
Zestimate® history
Owner options
List your home for rent
$3,329/mo
Rent Zestimate®
Find your next renter with Zillow Rental Manager. Plus, with online applications, you can quickly screen prospective tenants – for free.
$3,329/mo
Rent Zestimate®
Refinance and save
$530/mo
Est. payment
Refinancing to a lower rate could help reduce your monthly payments and save thousands over the life of the loan.
$530/mo
Est. payment
Explore your selling options
Work with a Zillow partner agent
Leverage their expertise and Zillow's premium Showcase listings to get your home seen by more buyers.
Get startedList with your own agent
Get your home in front of millions of buyers by listing it on Zillow.
Learn how to do itSell it yourself
Take full control of how buyers see your home on Zillow by listing For Sale by Owner (FSBO).
List your homeWhat's special
Large grassy backyardWrap-around porchSpacious backyardDelightful second-floor balconyFormal dining roomGenerously sized walk-in closetLarge soaking tub
Zillow last checked:
Listing updated:
Listed by:
Chad Schulin 0515471 214-529-1758,
Compass RE Texas, LLC 469-210-8288
Bought with:
Kristin Schmidt
Ebby Halliday, REALTORS
Source: NTREIS,MLS#: 21154797
Facts & features
Interior
Bedrooms & bathrooms
- Bedrooms: 4
- Bathrooms: 3
- Full bathrooms: 2
- 1/2 bathrooms: 1
Primary bedroom
- Features: Dual Sinks, En Suite Bathroom, Garden Tub/Roman Tub, Separate Shower, Walk-In Closet(s)
- Level: Second
- Dimensions: 19 x 12
Bedroom
- Features: Walk-In Closet(s)
- Level: Second
- Dimensions: 13 x 11
Bedroom
- Features: Walk-In Closet(s)
- Level: Second
- Dimensions: 13 x 11
Bedroom
- Features: Walk-In Closet(s)
- Level: Second
- Dimensions: 12 x 9
Breakfast room nook
- Level: First
- Dimensions: 10 x 9
Dining room
- Level: First
- Dimensions: 14 x 10
Game room
- Level: Second
- Dimensions: 20 x 20
Kitchen
- Features: Breakfast Bar, Built-in Features, Eat-in Kitchen, Granite Counters, Kitchen Island, Walk-In Pantry
- Level: First
- Dimensions: 17 x 10
Living room
- Level: First
- Dimensions: 14 x 12
Living room
- Features: Built-in Features, Fireplace
- Level: First
- Dimensions: 15 x 14
Office
- Level: First
- Dimensions: 13 x 12
Utility room
- Features: Utility Room
- Level: First
- Dimensions: 12 x 5
Heating
- Central, Natural Gas
Cooling
- Central Air, Electric
Appliances
- Included: Some Gas Appliances, Dishwasher, Electric Range, Gas Cooktop, Disposal, Plumbed For Gas
Features
- Decorative/Designer Lighting Fixtures, Eat-in Kitchen, Granite Counters, High Speed Internet, Kitchen Island, Open Floorplan, Cable TV, Walk-In Closet(s), Wired for Sound
- Flooring: Carpet, Ceramic Tile, Wood
- Has basement: No
- Number of fireplaces: 1
- Fireplace features: Family Room
Interior area
- Total interior livable area: 3,483 sqft
Property
Parking
- Total spaces: 2
- Parking features: Alley Access, Garage, Garage Door Opener, Garage Faces Rear
- Attached garage spaces: 2
Features
- Levels: Two
- Stories: 2
- Patio & porch: Balcony, Covered
- Exterior features: Balcony, Rain Gutters
- Pool features: None
- Fencing: Vinyl
Lot
- Size: 6,098 Square Feet
- Features: Back Yard, Interior Lot, Lawn, Few Trees
Details
- Parcel number: R260504
Construction
Type & style
- Home type: SingleFamily
- Architectural style: Traditional,Detached
- Property subtype: Single Family Residence
Materials
- Fiber Cement
- Roof: Composition
Condition
- Year built: 2004
Utilities & green energy
- Electric: Photovoltaics Seller Owned
- Sewer: Public Sewer
- Water: Public
- Utilities for property: Electricity Connected, Natural Gas Available, Sewer Available, Separate Meters, Underground Utilities, Water Available, Cable Available
Community & HOA
Community
- Features: Community Mailbox, Curbs, Sidewalks
- Security: Smoke Detector(s)
- Subdivision: Savannah Ph 2
HOA
- Has HOA: Yes
- Services included: All Facilities, Association Management
- HOA fee: $530 semi-annually
- HOA name: Savannah HOA
- HOA phone: 972-346-3020
Location
- Region: Aubrey
Financial & listing details
- Tax assessed value: $449,017
- Annual tax amount: $9,140
- Date on market: 1/16/2026
- Cumulative days on market: 32 days
- Electric utility on property: Yes
Price history
| Date | Event | Price |
|---|---|---|
| 3/19/2026 | Sold | -- |
Source: NTREIS #21154797 Report a problem | ||
| 3/3/2026 | Pending sale | $449,900$129/sqft |
Source: NTREIS #21154797 Report a problem | ||
| 2/18/2026 | Contingent | $449,900$129/sqft |
Source: NTREIS #21154797 Report a problem | ||
| 2/11/2026 | Price change | $449,900-2.2%$129/sqft |
Source: NTREIS #21154797 Report a problem | ||
| 1/16/2026 | Listed for sale | $459,900$132/sqft |
Source: NTREIS #21154797 Report a problem | ||
| 12/15/2025 | Listing removed | $459,900$132/sqft |
Source: NTREIS #20979798 Report a problem | ||
| 11/19/2025 | Price change | $459,900-2.1%$132/sqft |
Source: NTREIS #20979798 Report a problem | ||
| 10/8/2025 | Price change | $469,900-1.1%$135/sqft |
Source: NTREIS #20979798 Report a problem | ||
| 9/8/2025 | Price change | $474,900-2.1%$136/sqft |
Source: NTREIS #20979798 Report a problem | ||
| 7/14/2025 | Price change | $484,900-1%$139/sqft |
Source: NTREIS #20979798 Report a problem | ||
| 6/24/2025 | Listed for sale | $489,999$141/sqft |
Source: NTREIS #20979798 Report a problem | ||
| 6/15/2025 | Listing removed | $489,999$141/sqft |
Source: NTREIS #20870239 Report a problem | ||
| 6/6/2025 | Price change | $489,999-1.8%$141/sqft |
Source: NTREIS #20870239 Report a problem | ||
| 5/13/2025 | Price change | $498,995-0.2%$143/sqft |
Source: NTREIS #20870239 Report a problem | ||
| 4/2/2025 | Listed for sale | $499,995+17.6%$144/sqft |
Source: NTREIS #20870239 Report a problem | ||
| 2/18/2025 | Sold | -- |
Source: NTREIS #20756159 Report a problem | ||
| 2/9/2025 | Pending sale | $425,000$122/sqft |
Source: NTREIS #20756159 Report a problem | ||
| 1/29/2025 | Contingent | $425,000$122/sqft |
Source: NTREIS #20756159 Report a problem | ||
| 12/13/2024 | Price change | $425,000-5.6%$122/sqft |
Source: NTREIS #20756159 Report a problem | ||
| 11/26/2024 | Price change | $450,000-4.3%$129/sqft |
Source: NTREIS #20756159 Report a problem | ||
| 10/31/2024 | Price change | $470,000-1.1%$135/sqft |
Source: NTREIS #20756159 Report a problem | ||
| 10/22/2024 | Listed for sale | $475,000$136/sqft |
Source: NTREIS #20756159 Report a problem | ||
Public tax history
| Year | Property taxes | Tax assessment |
|---|---|---|
| 2025 | $10,205 +28% | $449,017 +9.3% |
| 2024 | $7,973 +11% | $410,810 +10% |
| 2023 | $7,181 -9.2% | $373,464 +10% |
| 2022 | $7,906 +4.7% | $339,513 +10% |
| 2021 | $7,550 -2.3% | $308,648 -0.9% |
| 2020 | $7,729 -0.6% | $311,529 +1.4% |
| 2019 | $7,776 +7.8% | $307,276 +10.4% |
| 2018 | $7,215 +19.7% | $278,300 +10% |
| 2017 | $6,028 | $253,000 +10% |
| 2016 | $6,028 +6.9% | $230,000 +0.1% |
| 2015 | $5,641 | $229,692 +10% |
| 2014 | $5,641 | $208,811 +10% |
| 2013 | $5,641 | $189,828 |
| 2012 | -- | $189,828 |
| 2011 | -- | $189,828 -5.6% |
| 2010 | -- | $201,124 -10.4% |
| 2009 | -- | $224,354 +2.3% |
| 2007 | -- | $219,370 +3.3% |
| 2006 | $6,327 -1.6% | $212,389 -1.3% |
| 2005 | $6,431 | $215,158 |
Find assessor info on the county website
Neighborhood: Savannah
Nearby homes
- $315,7003 bd2 ba2.1k sqft1512 Southern Pine Dr, Aubrey, TX 76227Off Market

- $395,7003 bd3 ba3.2k sqft1504 Southern Pine Dr, Aubrey, TX 76227Off Market
- $376,6004 bd2 ba3k sqft1516 Southern Pine Dr, Aubrey, TX 76227Off Market
- $433,4004 bd4 ba3.7k sqft1513 Cotton Gin Dr, Aubrey, TX 76227Off Market
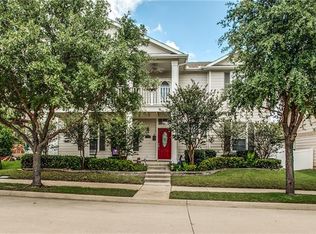
- $335,1003 bd3 ba1.9k sqft1509 Cotton Gin Dr, Aubrey, TX 76227Off Market
- $321,5003 bd3 ba1.9k sqft1500 Southern Pine Dr, Aubrey, TX 76227Off Market
- $294,3004 bd2 ba1.6k sqft1517 Cotton Gin Dr, Aubrey, TX 76227Off Market
- $401,8004 bd3 ba3.4k sqft1505 Cotton Gin Dr, Aubrey, TX 76227Off Market
Nearby schools
GreatSchools rating
- 4/10Savannah Elementary SchoolGrades: PK-5Distance: 0.6 mi
- 6/10Pat Hagan Cheek Middle SchoolGrades: 6-8Distance: 1.1 mi
- 4/10Ray E Braswell High SchoolGrades: 9-12Distance: 1.3 mi
Schools provided by the listing agent
- Elementary: Savannah
- Middle: Navo
- High: Ray Braswell
- District: Denton ISD
Source: NTREIS. This data may not be complete. We recommend contacting the local school district to confirm school assignments for this home.
Get a cash offer in 3 minutes
Find out how much your home could sell for in as little as 3 minutes with a no-obligation cash offer.
Estimated market value
$444,700
Get a cash offer in 3 minutes
Find out how much your home could sell for in as little as 3 minutes with a no-obligation cash offer.
Estimated market value
$444,700
- Texas
- Denton County
- Aubrey
- 76227
- Savannah
- 1508 Southern Pine Dr
Nearby cities
Nearby neighborhoods
Nearby zip codes
Other Aubrey Topics
