Skip main navigation
For sale
$485,000
3beds
2,002sqft

1508 Southview Rd, Bel Air, MD 21015

3beds
2,002sqft
Single family residence
Built in 1964
0.50 Acres
2 Attached garage spaces
$242 price/sqft

What's special

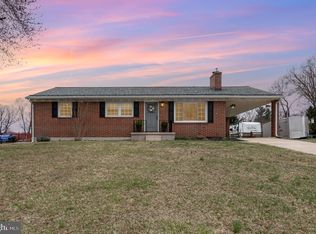
Two-sided wood-burning fireplaceAll-brick rancherOne-level livingPrivate backyard retreatNew stainless steel refrigeratorUpdated full hallway bathWonderful curb appeal

Welcome HOME to this beautifully maintained all-brick rancher, perfectly nestled on a picturesque ½-acre lot in the highly sought-after Greenridge community with NO HOA! From the moment you arrive, you'll be captivated by its wonderful curb appeal and the welcoming feeling that makes this house truly feel like HOME. Designed for ...

5 hours
|
262
|
7
|
Source: Bright MLS,MLS#: MDHR2058364MLS Logo
Travel times

Living Room

Kitchen

Finished Lower Level

Zillow last checked:

Listing updated:

Listed by:

Peggy Smith 443-910-0904,

Berkshire Hathaway HomeServices PenFed Realty 410-515-5300

Source: Bright MLS,MLS#: MDHR2058364MLS Logo

Facts & features

Interior

Bedrooms & bathrooms
  • Bedrooms: 3
  • Bathrooms: 3
  • Full bathrooms: 2
  • 1/2 bathrooms: 1
  • Main level bathrooms: 2
  • Main level bedrooms: 3
Rooms
  • Room types: Living Room, Primary Bedroom, Bedroom 2, Bedroom 3, Kitchen, Den, Laundry, Other, Recreation Room, Storage Room, Bonus Room, Primary Bathroom, Full Bath
Primary bedroom
  • Features: Attached Bathroom, Ceiling Fan(s), Flooring - HardWood, Lighting - Ceiling
  • Level: Main
  • Area: 154 Square Feet
  • Dimensions: 11 X 14
Bedroom 2
  • Features: Ceiling Fan(s), Flooring - HardWood, Lighting - Ceiling
  • Level: Main
  • Area: 117 Square Feet
  • Dimensions: 9 X 13
Bedroom 3
  • Features: Ceiling Fan(s), Flooring - HardWood, Lighting - Ceiling
  • Level: Main
  • Area: 108 Square Feet
  • Dimensions: 9 X 12
Primary bathroom
  • Features: Countertop(s) - Solid Surface, Flooring - Ceramic Tile, Lighting - Wall sconces
  • Level: Main
Bonus room
  • Features: Basement - Finished, Flooring - Luxury Vinyl Plank, Recessed Lighting, Crown Molding
  • Level: Lower
  • Area: 130 Square Feet
  • Dimensions: 10 X 13
Den
  • Features: Basement - Finished, Flooring - Carpet, Lighting - Ceiling
  • Level: Lower
  • Area: 130 Square Feet
  • Dimensions: 10 X 13
Other
  • Features: Bathroom - Tub Shower, Countertop(s) - Solid Surface, Flooring - Ceramic Tile, Lighting - Wall sconces
  • Level: Main
Other
  • Features: Basement - Finished, Bathroom - Tub Shower, Countertop(s) - Solid Surface, Flooring - Ceramic Tile, Lighting - Wall sconces
  • Level: Lower
Kitchen
  • Features: Built-in Features, Granite Counters, Fireplace - Wood Burning, Kitchen - Gas Cooking, Eat-in Kitchen, Kitchen - Country, Recessed Lighting, Pantry, Flooring - Ceramic Tile
  • Level: Main
  • Area: 180 Square Feet
  • Dimensions: 9 X 20
Laundry
  • Features: Built-in Features, Flooring - Ceramic Tile
  • Level: Main
  • Area: 99 Square Feet
  • Dimensions: 9 X 11
Living room
  • Features: Fireplace - Wood Burning, Flooring - Luxury Vinyl Plank
  • Level: Main
  • Area: 187 Square Feet
  • Dimensions: 11 X 17
Other
  • Features: Flooring - Ceramic Tile
  • Level: Main
Recreation room
  • Features: Attached Bathroom, Basement - Finished, Flooring - Luxury Vinyl Plank, Recessed Lighting, Crown Molding
  • Level: Lower
  • Area: 364 Square Feet
  • Dimensions: 14 X 26
Storage room
  • Features: Basement - Unfinished, Flooring - Concrete, Lighting - Ceiling
  • Level: Lower
  • Area: 364 Square Feet
  • Dimensions: 14 X 26
Heating
  • Forced Air, Natural Gas
Cooling
  • Ceiling Fan(s), Central Air, Electric
Appliances
  • Included: Microwave, Dishwasher, Disposal, Dryer, Ice Maker, Self Cleaning Oven, Stainless Steel Appliance(s), Oven/Range - Gas, Cooktop, Washer, Water Conditioner - Owned, Tankless Water Heater, Refrigerator, Exhaust Fan, Water Treat System, Instant Hot Water
  • Laundry: Dryer In Unit, Has Laundry, Main Level, Washer In Unit, Laundry Room
Features
  • Bathroom - Tub Shower, Ceiling Fan(s), Open Floorplan, Kitchen - Country, Eat-in Kitchen, Kitchen - Table Space, Primary Bath(s), Recessed Lighting, Other, Entry Level Bedroom
  • Flooring: Carpet, Ceramic Tile, Hardwood, Luxury Vinyl, Other, Wood
  • Doors: Sliding Glass, Storm Door(s)
  • Basement: Partially Finished,Space For Rooms,Other,Interior Entry,Heated,Improved
  • Number of fireplaces: 1
  • Fireplace features: Brick, Mantel(s), Other
Interior area
  • Total structure area: 2,366
  • Total interior livable area: 2,002 sqft
  • Finished area above ground: 1,312
  • Finished area below ground: 690

Property

Parking
  • Total spaces: 8
  • Parking features: Garage Door Opener, Garage Faces Front, Storage, Other, Concrete, Parking Space Conveys, Driveway, Attached, On Street, Off Street
  • Attached garage spaces: 2
  • Uncovered spaces: 6
Accessibility
  • Accessibility features: Other
Features
  • Levels: Two
  • Stories: 2
  • Patio & porch: Patio
  • Exterior features: Sidewalks, Other
  • Pool features: None
  • Fencing: Back Yard,Wood
  • Has view: Yes
  • View description: Garden, Street, Trees/Woods, Other
Lot
  • Size: 0.5 Acres
  • Features: Cul-De-Sac, Front Yard, Landscaped, Private, Rear Yard, SideYard(s), Other
Details
  • Additional structures: Above Grade, Below Grade
  • Parcel number: 1303082547
  • Zoning: R2
  • Special conditions: Standard

Construction

Type & style
  • Home type: SingleFamily
  • Architectural style: Ranch/Rambler
  • Property subtype: Single Family Residence
Materials
  • Brick
  • Foundation: Block, Other
  • Roof: Architectural Shingle
Condition
  • Very Good
  • New construction: No
  • Year built: 1964

Utilities & green energy

  • Sewer: Private Septic Tank
  • Water: Public

Community & HOA

Community
  • Subdivision: Greenridge
HOA
  • Has HOA: No
Location
  • Region: Bel Air

Financial & listing details

  • Price per square foot: $242/sqft
  • Tax assessed value: $326,667
  • Annual tax amount: $3,500
  • Date on market: 8/7/2026
  • Listing agreement: Exclusive Right To Sell
  • Inclusions: See Inclusion / Exclusion Addendum
  • Exclusions: See Inclusion / Exclusion Addendum
  • Ownership: Fee Simple

Price history

DateEventPrice
8/7/2026Listed for sale$485,000+42.6%$242/sqft
Source: Bright MLS #MDHR2058364 Report a problem
1/29/2021Sold$340,000+13.3%$170/sqft
Source: Public Record Report a problem
5/24/2017Sold$300,000+25%$150/sqft
Source: Public Record Report a problem
1/17/2013Sold$240,000-5.7%$120/sqft
Source: Public Record Report a problem
10/17/2012Price change$254,500-1.7%$127/sqft
Source: Coldwell Banker Residential Brokerage - Harford County Regional Office #HR7930320 Report a problem
9/20/2012Listed for sale$259,000$129/sqft
Source: Coldwell Banker Residential Brokerage - Harford County Regional Office #HR7930320 Report a problem

Public tax history

YearProperty taxesTax assessment
2025$3,560 +6.6%$321,100 +4.8%
2024$3,338 +5.1%$306,267 +5.1%
2023$3,176 +5.4%$291,433 +5.4%
2022$3,015 -0.4%$276,600 +4.1%
2021$3,026 +2.9%$265,700 +4.3%
2020$2,940 +4.5%$254,800 +4.5%
2019$2,815 +2.2%$243,900 +2.2%
2018$2,754 -2.1%$238,667 -2.1%
2017$2,815 $243,900 +6.9%
2016-- $228,200
2015-- $228,200
2014$2,680 $228,200 -1.5%
2013-- $231,700
2012-- $231,700
2011-- $231,700 -23.9%
2010-- $304,330 +10.4%
2009-- $275,640 +11.6%
2008-- $246,950 +13.1%
2007-- $218,260 +10.7%
2006-- $197,226 +11.9%
2005-- $176,193 +13.6%
2004-- $155,160 +3%
2003-- $150,616 +3.1%
2002-- $146,073 +3.2%
2001-- $141,530

Find assessor info on the county website

Monthly payment

Est. payment
$2,814/mo
Principal & interest
$2487
Property taxes
$327
More affordability toolsChevron Right

Estimated market value

$478,100

$454,000 - $502,000

$2,358/mo

Climate risks

Explore flood, wildfire, and other predictive climate risk information for this property on First Street®️.

Neighborhood: 21015

Nearby schools

Fountain Green Elementary School
Grades PK-50.2 miles
9/10
GreatSchools® Rating
Test Score Rating
9/10
Student Progress Rating
9/10
Southampton Middle School
Grades 6-81.4 miles
8/10
GreatSchools® Rating
Test Score Rating
9/10
Student Progress Rating
8/10
C. Milton Wright High School
Grades 9-122 miles
7/10
GreatSchools® Rating
Test Score Rating
5/10
College Readiness Rating
8/10