Skip main navigation
Closed
  • $390,000

    1508 Speechley Blvd, Berkeley, IL 60163

    4beds
    2,168sqft
    Single Family Residence
    Built in 1947
    7,251 Square Feet Lot
    $391,800 Zestimate®
    $180/sqft
    $3,345 Estimated rent

    Home value

    $391,800

    $357,000 - $431,000

    $3,345/mo

    Zestimate® history
    Loading
    Loading...

    Owner options

    List your home for rent

    $3,345/mo

    Rent Zestimate®

    Find your next renter with Zillow Rental Manager. Plus, with online applications, you can quickly screen prospective tenants – for free.

    Learn more

    $3,345/mo

    Rent Zestimate®

    Refinance and save

    $2,743/mo

    Est. payment

    Refinancing to a lower rate could help reduce your monthly payments and save thousands over the life of the loan.

    See today's rates

    $2,743/mo

    Est. payment

    Explore your selling options

    Work with a Zillow partner agent

    Leverage their expertise and Zillow's premium Showcase listings to get your home seen by more buyers.

    Get started

    List with your own agent

    Get your home in front of millions of buyers by listing it on Zillow.

    Learn how to do it

    Sell it yourself

    Take full control of how buyers see your home on Zillow by listing For Sale by Owner (FSBO).

    List your home

    What's special

    Exposed brick accent wallTwo additional bedroomsFirst-floor bedroomSpacious residenceSide drivewayConvenient pot fillerLarge backyard
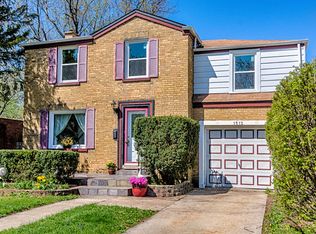
    Beautifully updated 4-bedroom, 3-bathroom home with a side driveway-much larger than it appears from the outside! This spacious residence features a separate living and dining room, along with an updated eat-in kitchen equipped with stainless steel appliances, quartz countertops, and a convenient pot filler. The kitchen overlooks one of two inviting family room additions, highlighted by an exposed brick accent wall. The main level includes a first-floor bedroom and a fully updated bathroom-perfect for guests or flexible living. Upstairs, you'll find a primary en-suite complete with a double vanity, jacuzzi tub, and a cedar walk-in closet, along with two additional bedrooms and another full bathroom. The full unfinished basement offers a dedicated laundry area and abundant storage space. Step outside to enjoy a large backyard featuring a paver patio, pergola, and shed and a 2 car garage. Additional highlights include hardwood floors and luxury vinyl tile throughout, two HVAC systems, a sump pump, newer electrical panel, and a security system with cameras. . Conveniently located near walking and recreational amenities...Prairie Path, Eisenhower Com. Car and Memorial Park and public transportation including Metra. Highest and Best due Monday, May 11 at 10am.

    Zillow last checked:

    Listing updated:

    Listing courtesy of:

    Nicole Hajdu, ABR,BPOR,E-PRO,GRI,SFR 773-250-0400,

    Baird & Warner

    Bought with:

    Cassandra Sneed, ABR,GREEN,SFR

    EXIT Strategy Realty

    Source: MRED as distributed by MLS GRID,MLS#: 12642503MLS Logo

    Facts & features

    Interior

    Bedrooms & bathrooms
    • Bedrooms: 4
    • Bathrooms: 3
    • Full bathrooms: 3
    Primary bedroom
    • Features: Flooring (Hardwood), Window Treatments (All), Bathroom (Full)
    • Level: Second
    • Area: 208 Square Feet
    • Dimensions: 16X13
    Bedroom 2
    • Features: Flooring (Carpet), Window Treatments (All)
    • Level: Second
    • Area: 182 Square Feet
    • Dimensions: 14X13
    Bedroom 3
    • Features: Flooring (Carpet), Window Treatments (All)
    • Level: Second
    • Area: 120 Square Feet
    • Dimensions: 12X10
    Bedroom 4
    • Features: Flooring (Carpet), Window Treatments (All)
    • Level: Main
    • Area: 108 Square Feet
    • Dimensions: 12X09
    Breakfast room
    • Features: Flooring (Ceramic Tile), Window Treatments (All)
    • Level: Main
    • Area: 165 Square Feet
    • Dimensions: 15X11
    Dining room
    • Features: Flooring (Hardwood), Window Treatments (All)
    • Level: Main
    • Area: 121 Square Feet
    • Dimensions: 11X11
    Family room
    • Features: Flooring (Hardwood), Window Treatments (All)
    • Level: Main
    • Area: 270 Square Feet
    • Dimensions: 18X15
    Kitchen
    • Features: Kitchen (Eating Area-Table Space, Galley), Flooring (Hardwood), Window Treatments (All)
    • Level: Main
    • Area: 90 Square Feet
    • Dimensions: 15X06
    Living room
    • Features: Flooring (Hardwood), Window Treatments (All)
    • Level: Main
    • Area: 187 Square Feet
    • Dimensions: 17X11
    Heating
    • Natural Gas, Sep Heating Systems - 2+, Zoned
    Cooling
    • Central Air
    Appliances
    • Included: Range, Microwave, Dishwasher, Refrigerator, Washer, Dryer, Stainless Steel Appliance(s), Humidifier
    Features
    • 1st Floor Bedroom, 1st Floor Full Bath
    • Flooring: Hardwood
    • Windows: Screens
    • Basement: Unfinished,Partial
    Interior area
    • Total structure area: 0
    • Total interior livable area: 2,168 sqft

    Property

    Parking
    • Total spaces: 2
    • Parking features: Concrete, Garage Door Opener, Yes, Garage Owned, Detached, Garage
    • Garage spaces: 2
    • Has uncovered spaces: Yes
    Accessibility
    • Accessibility features: No Disability Access
    Features
    • Stories: 2
    • Patio & porch: Patio
    Lot
    • Size: 7,251 sqft
    • Dimensions: 50 X 145.02
    • Features: Wooded
    Details
    • Parcel number: 15081140430000
    • Special conditions: None
    • Other equipment: TV-Cable, Ceiling Fan(s), Sump Pump, Backup Sump Pump;

    Construction

    Type & style
    • Home type: SingleFamily
    • Property subtype: Single Family Residence
    Materials
    • Aluminum Siding, Brick
    • Foundation: Concrete Perimeter
    • Roof: Asphalt
    Condition
    • New construction: No
    • Year built: 1947

    Utilities & green energy

    • Electric: Circuit Breakers, 200+ Amp Service
    • Sewer: Public Sewer, Storm Sewer
    • Water: Lake Michigan

    Community & neighborhood

    Security
    • Security features: Carbon Monoxide Detector(s)
    Location
    • Region: Berkeley

    HOA & financial

    HOA
    • Services included: None

    Other

    Other facts
    • Listing terms: Conventional
    • Ownership: Fee Simple

    Price history

    DateEventPrice
    5/22/2026Sold$390,000+8.3%$180/sqft
    Source: MRED as distributed by MLS GRID #12642503 Report a problem
    5/20/2026Listing removed$360,000$166/sqft
    Source: MRED as distributed by MLS GRID #12642503 Report a problem
    5/12/2026Contingent$360,000$166/sqft
    Source: MRED as distributed by MLS GRID #12642503 Report a problem
    5/8/2026Price change$360,000-7.5%$166/sqft
    Source: MRED as distributed by MLS GRID #12642503 Report a problem
    4/24/2026Listed for sale$389,000$179/sqft
    Source: MRED as distributed by MLS GRID #12629218 Report a problem
    4/13/2026Contingent$389,000$179/sqft
    Source: MRED as distributed by MLS GRID #12609707 Report a problem
    4/11/2026Listed for sale$389,000+85.3%$179/sqft
    Source: MRED as distributed by MLS GRID #12609707 Report a problem
    10/7/2015Listing removed$209,900$97/sqft
    Source: CENTURY 21 T.K. Realty, Inc. #08978450 Report a problem
    9/22/2015Pending sale$209,900+16.6%$97/sqft
    Source: CENTURY 21 T.K. Realty, Inc. #08978450 Report a problem
    4/26/2013Sold$180,000-7.6%$83/sqft
    Source: MRED as distributed by MLS GRID #08265660 Report a problem
    2/9/2013Listed for sale$194,900$90/sqft
    Source: Platinum Partners Realtors #08265660 Report a problem

    Public tax history

    YearProperty taxesTax assessment
    2024-- $29,001 +0%
    2023$9,774 +25.2%$28,999 +39.8%
    2022$7,804 -0.1%$20,745
    2021$7,814 +4.6%$20,745
    2020$7,469 +16.9%$20,745 +14.6%
    2019$6,389 +2.1%$18,105
    2018$6,259 +4.3%$18,105
    2017$6,001 +7.7%$18,105 +13.8%
    2016$5,571 -12.1%$15,909 -11.3%
    2015$6,335 +1.5%$17,942
    2014$6,243 +9.9%$17,942 +0.9%
    2013$5,682 +4.8%$17,776
    2012$5,425 +0.1%$17,776
    2011$5,418 +5%$17,776 -3.9%
    2010$5,158 +8.7%$18,502 -12%
    2009$4,745 +8.6%$21,019 -5%
    2008$4,369 +3.1%$22,125 -1.6%
    2007$4,237 +3%$22,474
    2006$4,112 +3.8%$22,474
    2005$3,961 +3.8%$22,474 +37.1%
    2004$3,815 +0.7%$16,395
    2003$3,788 +5.3%$16,395
    2002$3,596 +26.4%$16,395 +18.3%
    2001$2,844 +6.1%$13,860
    2000$2,680 +1.3%$13,860
    1999$2,644 $13,860

    Find assessor info on the county website

    Neighborhood: 60163

    Nearby schools

    GreatSchools rating
    Schools provided by the listing agent
    • District: 87

    Source: MRED as distributed by MLS GRID. This data may not be complete. We recommend contacting the local school district to confirm school assignments for this home.

    Get pre-qualified for a loan
    At Zillow Home Loans, we can pre-qualify you in as little as 5 minutes with no impact to your credit score.

    An equal housing lender. NMLS #10287.