Welcome to 1508 Spenwick Terrace, a stunning, completely renovated home with 3 bedrooms, a loft, and 2.5 bathrooms in the heart of Dallas. The kitchen and primary bathroom feature real wood cabinets and top-of-the-line Thor appliances. Enjoy the high-tech comfort of an Apple eco home system, eco thermostat, and Tesla charging station. This modern residence also offers an attached garage for convenience and security. Inside, you'll find real wood floors and a luxurious spa shower with steam, along with a dedicated Peloton bike area in the primary bathroom. The primary bedroom includes a large deck with breathtaking city skyline views. The spacious living area, with a cozy fireplace, opens to additional outdoor space. Additional upgrades include energy-efficient windows, new front double doors, secret pocket closet doors, a doggie condo, and a smart scent air machine. Contact me to schedule your private showing today!
Sold
Price Unknown
1508 Spenwick Ter, Dallas, TX 75204
3beds
2,521sqft
Single Family Residence
Built in 1981
3,571 Square Feet Lot
$839,100 Zestimate®
$--/sqft
$3,850 Estimated rent
Home value
$839,100
$789,000 - $889,000
$3,850/mo
Zestimate® history
Owner options
List your home for rent
$3,850/mo
Rent Zestimate®
Find your next renter with Zillow Rental Manager. Plus, with online applications, you can quickly screen prospective tenants – for free.
$3,850/mo
Rent Zestimate®
Refinance and save
Refinancing to a lower rate could help reduce your monthly payments and save thousands over the life of the loan.
Explore your selling options
Work with a Zillow partner agent
Leverage their expertise and Zillow's premium Showcase listings to get your home seen by more buyers.
Get startedList with your own agent
Get your home in front of millions of buyers by listing it on Zillow.
Learn how to do itSell it yourself
Take full control of how buyers see your home on Zillow by listing For Sale by Owner (FSBO).
List your homeWhat's special
Cozy fireplaceReal wood floorsDedicated peloton bike areaReal wood cabinetsSecret pocket closet doorsEnergy-efficient windowsTop-of-the-line thor appliances
Zillow last checked:
Listing updated:
Listed by:
Mindy Robbins 0541480 214-282-1977,
Compass RE Texas, LLC. 214-814-8100
Bought with:
Mindy Robbins
Compass RE Texas, LLC.
Source: NTREIS,MLS#: 20726898
Facts & features
Interior
Bedrooms & bathrooms
- Bedrooms: 3
- Bathrooms: 3
- Full bathrooms: 2
- 1/2 bathrooms: 1
Primary bedroom
- Features: Closet Cabinetry, Sitting Area in Primary, Walk-In Closet(s)
- Level: Second
- Dimensions: 22 x 18
Bedroom
- Level: First
- Dimensions: 13 x 10
Bedroom
- Level: First
- Dimensions: 11 x 10
Primary bathroom
- Features: Dual Sinks, Double Vanity, En Suite Bathroom, Garden Tub/Roman Tub, Steam Shower
- Level: Second
- Dimensions: 14 x 13
Dining room
- Level: First
- Dimensions: 12 x 10
Other
- Features: Jack and Jill Bath
- Level: First
- Dimensions: 5 x 8
Half bath
- Level: First
- Dimensions: 6 x 4
Kitchen
- Features: Built-in Features, Eat-in Kitchen, Kitchen Island
- Level: First
- Dimensions: 21 x 13
Living room
- Features: Built-in Features, Fireplace
- Level: First
- Dimensions: 26 x 12
Loft
- Level: Second
- Dimensions: 12 x 12
Heating
- Central
Cooling
- Central Air
Appliances
- Included: Built-In Gas Range, Dishwasher, Gas Cooktop
- Laundry: Laundry in Utility Room
Features
- Eat-in Kitchen, Kitchen Island, Open Floorplan, Pantry, Smart Home, Walk-In Closet(s)
- Flooring: Tile, Wood
- Has basement: No
- Number of fireplaces: 1
- Fireplace features: Living Room
Interior area
- Total interior livable area: 2,521 sqft
Property
Parking
- Total spaces: 1
- Parking features: Electric Vehicle Charging Station(s), Garage Faces Front, Garage, Garage Door Opener, Inside Entrance
- Attached garage spaces: 1
- Has uncovered spaces: Yes
Features
- Levels: Two
- Stories: 2
- Patio & porch: Rear Porch, Balcony
- Exterior features: Balcony, Private Yard, Uncovered Courtyard
- Pool features: None
- Fencing: Wood
Lot
- Size: 3,571 Square Feet
- Features: Interior Lot, Landscaped
Details
- Parcel number: 00000107682500000
Construction
Type & style
- Home type: SingleFamily
- Architectural style: Contemporary/Modern,Traditional,Detached
- Property subtype: Single Family Residence
Materials
- Brick
- Foundation: Slab
- Roof: Composition
Condition
- Year built: 1981
Utilities & green energy
- Sewer: Public Sewer
- Water: Public
- Utilities for property: Sewer Available, Water Available
Community & HOA
Community
- Subdivision: Bryan Place Rev 02
HOA
- Has HOA: Yes
- HOA name: Bryan Place Neighborhood Association
- HOA phone: 214-642-7676
Location
- Region: Dallas
Financial & listing details
- Tax assessed value: $805,130
- Annual tax amount: $13,751
- Date on market: 9/13/2024
- Cumulative days on market: 32 days
- Listing terms: Cash,Conventional
Price history
| Date | Event | Price |
|---|---|---|
| 11/12/2024 | Sold | -- |
Source: NTREIS #20726898 Report a problem | ||
| 10/31/2024 | Pending sale | $860,000$341/sqft |
Source: NTREIS #20726898 Report a problem | ||
| 10/15/2024 | Contingent | $860,000$341/sqft |
Source: NTREIS #20726898 Report a problem | ||
| 9/13/2024 | Listed for sale | $860,000+43.3%$341/sqft |
Source: NTREIS #20726898 Report a problem | ||
| 8/4/2022 | Sold | -- |
Source: NTREIS #20084608 Report a problem | ||
| 7/13/2022 | Pending sale | $600,000$238/sqft |
Source: NTREIS #20084608 Report a problem | ||
| 7/9/2022 | Contingent | $600,000$238/sqft |
Source: NTREIS #20084608 Report a problem | ||
| 6/16/2022 | Listed for sale | $600,000$238/sqft |
Source: NTREIS #20084608 Report a problem | ||
Public tax history
| Year | Property taxes | Tax assessment |
|---|---|---|
| 2025 | $13,751 +0.9% | $805,130 +32% |
| 2024 | $13,634 -4.3% | $610,000 -1.8% |
| 2023 | $14,249 +14.8% | $620,930 +25.5% |
| 2022 | $12,416 +16.6% | $494,590 +22.6% |
| 2021 | $10,645 -2.8% | $403,520 |
| 2020 | $10,947 +6.2% | $403,520 +7% |
| 2019 | $10,309 -3.9% | $377,140 |
| 2018 | $10,731 +27.3% | $377,140 +21.7% |
| 2017 | $8,430 +34.5% | $310,020 |
| 2016 | $6,268 +7.2% | $310,020 +19.2% |
| 2015 | $5,846 | $259,990 |
| 2014 | $5,846 | $259,990 |
| 2013 | -- | -- |
| 2012 | -- | -- |
| 2011 | -- | -- |
| 2010 | -- | -- |
| 2009 | -- | -- |
| 2008 | -- | -- |
| 2007 | -- | -- |
| 2005 | -- | -- |
| 2004 | -- | -- |
| 2003 | -- | -- |
| 2002 | -- | -- |
| 2001 | -- | -- |
Find assessor info on the county website
Neighborhood: Bryan Place
Nearby homes
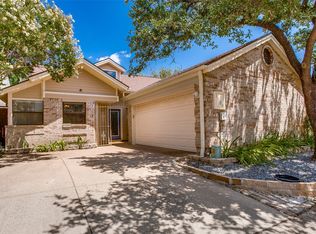
- $--2 bd2 ba1.7k sqft1504 Spenwick Ter, Dallas, TX 75204Sold
- $594,7002 bd2 ba2.6k sqft1512 Spenwick Ter, Dallas, TX 75204Off Market
- $4,5002 bd3 ba2.4k sqft3288 Lakenheath Pl, Dallas, TX 75204For Rent

- $488,9002 bd2 ba1.6k sqft1424 Spenwick Ter, Dallas, TX 75204Off Market
- $605,6003 bd2 ba2.7k sqft1516 Spenwick Ter, Dallas, TX 75204Off Market
- $--2 bd2 ba1.1k sqft1511 McCoy St, Dallas, TX 75204Sold
- $517,3003 bd2 ba1.5k sqft1515 McCoy St, Dallas, TX 75204Off Market
- $595,2003 bd2 ba2.4k sqft3235 Lakenheath Pl, Dallas, TX 75204Off Market
Nearby schools
GreatSchools rating
- 5/10Cesar Chavez Learning CenterGrades: PK-5Distance: 0.8 mi
- 6/10Alex W Spence Talented/Gifted AcademyGrades: 6-8Distance: 0.9 mi
- 3/10North Dallas High SchoolGrades: 9-12Distance: 1.2 mi
Schools provided by the listing agent
- Elementary: Chavez
- Middle: Spence
- High: North Dallas
- District: Dallas ISD
Source: NTREIS. This data may not be complete. We recommend contacting the local school district to confirm school assignments for this home.
Get a cash offer in 3 minutes
Find out how much your home could sell for in as little as 3 minutes with a no-obligation cash offer.
Estimated market value
$839,100
Get a cash offer in 3 minutes
Find out how much your home could sell for in as little as 3 minutes with a no-obligation cash offer.
Estimated market value
$839,100
- Texas
- Dallas County
- Dallas
- 75204
- Bryan Place
- 1508 Spenwick Ter
