PRICE IMPROVEMENT & MOTIVATED SELLER!!!! Welcome to **1508 Springlake Way S** in the desirable community of Sykesville! This beautifully maintained **4-bedroom, 2-bath** home blends timeless charm with thoughtful updates throughout. The main level features a **renovated kitchen**, gorgeous **original hardwood floors**, and a spacious primary suite with an adjoining nursery or flex space. Both full bathrooms have been tastefully renovated, and the inviting living area centers around a cozy **wood-burning fireplace**. The chimney was professionally inspected in 2020, offering added peace of mind. Additional updates include a roof that's approximately **7–8 years old**. Upstairs, you'll find two additional bedrooms that can easily serve as home offices, guest rooms, or hobby spaces, along with a beautifully renovated full bathroom. The **fully finished basement** provides exceptional additional living space, complete with **built-in storage**, a **kegerator that conveys**, a **new gas dryer**, and a natural gas HVAC system with a whole-home humidifier. A **radon remediation system** has also been installed. Step outside to enjoy a private backyard designed for relaxing and entertaining. Gather around the **fire pit**, tend to your plants in the **shed with built-in garden features**, and enjoy the added convenience of a **buried electric pet fence**. Dead trees have already been removed, making the outdoor space ready to enjoy. With numerous updates, flexible living spaces, and a fantastic Sykesville location, this move-in-ready home is one you won't want to miss!
Sold for $535,000
Zillow last checked:
Listing updated:
Bought with:
Bob Chew, 0225277244
Samson Properties
Source: Bright MLS,MLS#: MDCR2036672
Price history
| Date | Event | Price |
|---|---|---|
| 9/24/2026 | Sold | $535,000-2.7%$243/sqft |
Source:  Bright MLS #MDCR2036672 Report a problem Bright MLS #MDCR2036672 Report a problem | ||
| 9/2/2026 | Contingent | $550,000$250/sqft |
Source: Bright MLS #MDCR2036672 Report a problem | ||
| 8/29/2026 | Price change | $550,000-4.3%$250/sqft |
Source: Bright MLS #MDCR2036672 Report a problem | ||
| 8/20/2026 | Price change | $575,000-2.5%$261/sqft |
Source: Bright MLS #MDCR2036672 Report a problem | ||
| 8/14/2026 | Price change | $590,000-0.8%$268/sqft |
Source: Bright MLS #MDCR2036672 Report a problem | ||
| 8/11/2026 | Price change | $595,000-3.3%$271/sqft |
Source: Bright MLS #MDCR2036672 Report a problem | ||
| 8/5/2026 | Listed for sale | $615,000+53.8%$280/sqft |
Source: Bright MLS #MDCR2036672 Report a problem | ||
| 5/20/2020 | Sold | $399,900$182/sqft |
Source: Public Record Report a problem | ||
| 4/2/2020 | Listed for sale | $399,900+9.6%$182/sqft |
Source: Redfin Corp #MDCR195576 Report a problem | ||
| 8/29/2017 | Listing removed | $365,000$166/sqft |
Source: Keller Williams Integrity #CR10010140 Report a problem | ||
| 7/28/2017 | Pending sale | $365,000$166/sqft |
Source: Ellicott City #CR10010140 Report a problem | ||
| 7/20/2017 | Listed for sale | $365,000+13%$166/sqft |
Source: Keller Williams Integrity #CR10010140 Report a problem | ||
| 4/28/2016 | Sold | $323,000+0.2%$147/sqft |
Source: Public Record Report a problem | ||
| 3/22/2016 | Pending sale | $322,500$147/sqft |
Source: Cummings & Co. Realtors #CR9600864 Report a problem | ||
| 3/18/2016 | Listed for sale | $322,500$147/sqft |
Source: Cummings & Co. Realtors #CR9600864 Report a problem | ||
Nearby homes
- $506,300-- bd3 ba1.6k sqft1510 Springlake Way S, Sykesville, MD 21784Off Market
- $591,0004 bd3 ba2.1k sqft1500 Springlake Way S, Sykesville, MD 21784Off Market
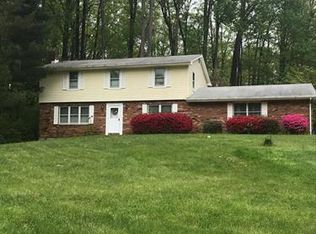
- $438,400-- bd1 ba1.3k sqft1513 Springlake Way N, Sykesville, MD 21784Off Market
- $432,500-- bd1 ba1.4k sqft1509 Springlake Way S, Sykesville, MD 21784Off Market
Get a cash offer in 3 minutes
Find out how much your home could sell for in as little as 3 minutes with a no-obligation cash offer.
Estimated market value
$547,600
