Desirable Highland Park Neighborhood Move in and enjoy this pristine 2 Bedroom Ranch w/2 Full baths Pride of Ownership throughout with updated decor and fresh paint. Open floor plan with LR, DR and Updated Kitchen with Refrigerator, Range/Oven and Dishwasher. Split floor plan with Primary and second BR on main level. Finished basement with library, fireplace, home office, Full Bath/ w Shower. Large utility room includes washer and dryer. Bonus Room on Lower Level used as Guest bedroom. Covered front porch with a relaxing view of the Park across the street Plus a Pergola in the backyard for outdoor entertainment. Features beautiful landscaping with berry bushes and many perennials. Central Air and Hot water heat Appliances included, not warranted Detached 2 car garage with a concrete apron for off street parking, includes work bench
Closed
$184,000
1508 Strand Rd, Fort Wayne, IN 46808
2beds
1,800sqft
Single Family Residence
Built in 1930
5,445 Square Feet Lot
$184,800 Zestimate®
$--/sqft
$1,569 Estimated rent
Home value
$184,800
$176,000 - $194,000
$1,569/mo
Zestimate® history
Owner options
List your home for rent
$1,569/mo
Rent Zestimate®
Find your next renter with Zillow Rental Manager. Plus, with online applications, you can quickly screen prospective tenants – for free.
$1,569/mo
Rent Zestimate®
Refinance and save
$1,218/mo
Est. payment
Refinancing to a lower rate could help reduce your monthly payments and save thousands over the life of the loan.
$1,218/mo
Est. payment
Explore your selling options
Work with a Zillow partner agent
Leverage their expertise and Zillow's premium Showcase listings to get your home seen by more buyers.
Get startedList with your own agent
Get your home in front of millions of buyers by listing it on Zillow.
Learn how to do itSell it yourself
Take full control of how buyers see your home on Zillow by listing For Sale by Owner (FSBO).
List your homeWhat's special
Zillow last checked:
Listing updated:
Listed by:
Nadine Martin 260-747-4321,
RealtyFlex of N.E. Indiana LLC
Bought with:
Edie A Bloom, RB15000771
Mike Thomas Assoc., Inc
Source: IRMLS,MLS#: 202623204
Facts & features
Interior
Bedrooms & bathrooms
- Bedrooms: 2
- Bathrooms: 2
- Full bathrooms: 2
- Main level bedrooms: 2
Bedroom 1
- Level: Main
Bedroom 2
- Level: Main
Family room
- Level: Basement
- Area: 480
- Dimensions: 40 x 12
Kitchen
- Level: Main
- Area: 180
- Dimensions: 15 x 12
Living room
- Level: Main
- Area: 168
- Dimensions: 14 x 12
Heating
- Hot Water
Cooling
- Central Air
Features
- Stand Up Shower
- Basement: Daylight,Full,Partially Finished
- Number of fireplaces: 1
- Fireplace features: Recreation Room
Interior area
- Total structure area: 1,872
- Total interior livable area: 1,800 sqft
- Finished area above ground: 936
- Finished area below ground: 864
Property
Parking
- Total spaces: 2
- Parking features: Detached
- Garage spaces: 2
Features
- Levels: One
- Stories: 1
- Patio & porch: Porch
Lot
- Size: 5,445 Square Feet
- Dimensions: 43x126
- Features: Sloped, City/Town/Suburb
Details
- Parcel number: 020734454013.000074
- Zoning: A1
Construction
Type & style
- Home type: SingleFamily
- Architectural style: Ranch
- Property subtype: Single Family Residence
Materials
- Vinyl Siding
- Roof: Asphalt
Condition
- New construction: No
- Year built: 1930
Utilities & green energy
- Gas: NIPSCO
- Sewer: City
- Water: City, Fort Wayne City Utilities
- Utilities for property: Cable Connected
Community & HOA
Community
- Features: Sidewalks
- Subdivision: North Highlands
Location
- Region: Fort Wayne
Financial & listing details
- Tax assessed value: $145,700
- Annual tax amount: $1,373
- Date on market: 6/13/2026
- Listing terms: Cash,Conventional,FHA
- Road surface type: Concrete
Price history
| Date | Event | Price |
|---|---|---|
| 8/13/2026 | Sold | $184,000-3.1% |
Source:  IRMLS #202623204 Report a problem IRMLS #202623204 Report a problem | ||
| 6/13/2026 | Listed for sale | $189,900+183.4% |
Source: IRMLS #202623204 Report a problem | ||
| 8/29/2013 | Sold | $67,000$37/sqft |
Source: Agent Provided Report a problem | ||
Public tax history
| Year | Property taxes | Tax assessment |
|---|---|---|
| 2025 | $1,401 +28% | $145,700 +5% |
| 2024 | $1,094 +1.2% | $138,700 +14.3% |
| 2023 | $1,082 +5.5% | $121,400 +7.1% |
| 2022 | $1,025 +49% | $113,400 +6.7% |
| 2021 | $688 +13.2% | $106,300 +22.5% |
| 2020 | $608 +15% | $86,800 +6.9% |
| 2019 | $529 +4.7% | $81,200 +6% |
| 2018 | $505 +8.3% | $76,600 +4.1% |
| 2017 | $466 +6.6% | $73,600 +7.4% |
| 2016 | $437 +3.4% | $68,500 +7% |
| 2014 | $423 +3.3% | $64,000 +0.9% |
| 2013 | $410 -13.6% | $63,400 +0.8% |
| 2011 | $474 | $62,900 -6.3% |
| 2010 | -- | $67,100 -5.2% |
| 2007 | -- | $70,800 +41.9% |
| 2005 | -- | $49,900 |
| 2004 | -- | $49,900 +136.5% |
| 2001 | -- | $21,100 +198.4% |
| 1999 | -- | $7,070 |
Find assessor info on the county website
Neighborhood: North Highlands
Nearby homes
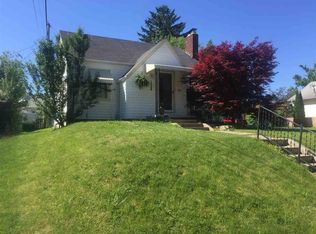
- $201,3003 bd2 ba1.7k sqft1520 Strand Rd, Fort Wayne, IN 46808Off Market
- $199,2004 bd1 ba1.2k sqft1505 Cherokee Rd, Fort Wayne, IN 46808Off Market
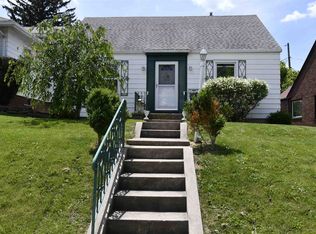
- $177,9003 bd1 ba1k sqft1511 Cherokee Rd, Fort Wayne, IN 46808Off Market
- $167,6003 bd1 ba1.4k sqft1515 Cherokee Rd, Fort Wayne, IN 46808Off Market
- $166,1003 bd1 ba1k sqft1624 Schilling Ave, Fort Wayne, IN 46808Off Market
- $187,8003 bd1 ba1.2k sqft1431 Cherokee Rd, Fort Wayne, IN 46808Off Market
- $216,8004 bd2 ba1.6k sqft1628 Schilling Ave, Fort Wayne, IN 46808Off Market
- $235,1003 bd1 ba1.5k sqft1620 Schilling Ave, Fort Wayne, IN 46808Off Market
Nearby schools
GreatSchools rating
- 4/10Francis M Price Elementary SchoolGrades: PK-5Distance: 0.5 mi
- 5/10Northwood Middle SchoolGrades: 6-8Distance: 3.6 mi
- 3/10North Side High SchoolGrades: 9-12Distance: 1.4 mi
Schools provided by the listing agent
- Elementary: Price
- Middle: Northwood
- High: North Side
- District: Fort Wayne Community
Source: IRMLS. This data may not be complete. We recommend contacting the local school district to confirm school assignments for this home.
Sell for more on Zillow
Get a Zillow Showcase℠ listing at no additional cost and you could sell for .
$184,800
2% more
+$3,696
With Zillow Showcase(estimated)
$188,496
Sell for more on Zillow
Get a Zillow Showcase℠ listing at no additional cost and you could sell for .
$184,800
2% more
+$3,696
With Zillow Showcase(estimated)
$188,496
- Indiana
- Allen County
- Fort Wayne
- 46808
- North Highlands
- 1508 Strand Rd
