This All-Electric one bedroom condo is freshly painted and perfect for you! Great Florissant location near St. Louis Community College -Florissant Valley, shopping, restaurants and parks. Once you enter this secure building, there are No More Steps to climb! You will be pleased with the open living-dining combination, efficient kitchen, comfortable bedroom, pass-through closet, full bathroom, private laundry and breezy deck. Extra storage space in the building. HVAC replaced 2019. All appliances included (as-is condition). Washer installed in 2020. Seller will not provide disclosures, inspections or repairs, but there's not much to do to make it your own. Any Buyer-ordered inspections will be for Buyer information only. Seller is offering a 1-year Choice Home Warranty to the Buyer, to be paid for at Closing. The association has restrictions on rentals at this time, so you will want to keep this beauty for yourself as an owner-occupant. **Listing Broker/Agent is related to the Seller.** Location: Ground Level, Interior Unit
Closed
Listed by: Hollis Properties • Janice Hollis • Contact: 314-200-5176
Bought with: Executive Realty
Price Unknown
1508 Summer Run Dr Unit 203, Florissant, MO 63033
1beds
633sqft
Condominium
Built in 1985
-- sqft lot
$42,200 Zestimate®
$--/sqft
$984 Estimated rent
Home value
$42,200
$36,000 - $49,000
$984/mo
Zestimate® history
Owner options
List your home for rent
$984/mo
Rent Zestimate®
Find your next renter with Zillow Rental Manager. Plus, with online applications, you can quickly screen prospective tenants – for free.
$984/mo
Rent Zestimate®
Refinance and save
$198/mo
Est. payment
Refinancing to a lower rate could help reduce your monthly payments and save thousands over the life of the loan.
$198/mo
Est. payment
Explore your selling options
Work with a Zillow partner agent
Leverage their expertise and Zillow's premium Showcase listings to get your home seen by more buyers.
Get startedList with your own agent
Get your home in front of millions of buyers by listing it on Zillow.
Learn how to do itSell it yourself
Take full control of how buyers see your home on Zillow by listing For Sale by Owner (FSBO).
List your homeWhat's special
Open living-dining combinationComfortable bedroomFlorissant valleyFreshly paintedPrivate laundryEfficient kitchenPass-through closet
Zillow last checked:
Listing updated:
Listed by:
Janice Hollis 314-200-5176,
Hollis Properties
Bought with:
Neshobey Payne, 2001018089
Executive Realty
Source: MARIS,MLS#: 23052190 Originating MLS: St. Louis Association of REALTORS
Originating MLS: St. Louis Association of REALTORSFacts & features
Interior
Bedrooms & bathrooms
- Bedrooms: 1
- Bathrooms: 1
- Full bathrooms: 1
- Main level bathrooms: 1
- Main level bedrooms: 1
Bedroom
- Features: Floor Covering: Carpeting, Wall Covering: Some
- Level: Main
- Area: 110
- Dimensions: 11x10
Bathroom
- Features: Floor Covering: Vinyl, Wall Covering: None
- Level: Main
- Area: 55
- Dimensions: 11x5
Kitchen
- Features: Floor Covering: Vinyl, Wall Covering: None
- Level: Main
- Area: 80
- Dimensions: 10x8
Laundry
- Features: Floor Covering: Vinyl, Wall Covering: None
- Level: Main
- Area: 35
- Dimensions: 7x5
Living room
- Features: Floor Covering: Carpeting, Wall Covering: None
- Level: Main
- Area: 198
- Dimensions: 18x11
Heating
- Electric, Forced Air
Cooling
- Central Air, Electric
Appliances
- Included: Electric Water Heater, Dishwasher, Disposal, Dryer, Microwave, Electric Range, Electric Oven, Washer
- Laundry: Main Level, Washer Hookup, In Unit
Features
- Breakfast Bar, Dining/Living Room Combo, Open Floorplan, Walk-In Closet(s), Storage
- Flooring: Carpet
- Doors: Sliding Doors
- Basement: None
- Number of fireplaces: 1
- Fireplace features: Living Room, Wood Burning
Interior area
- Total structure area: 633
- Total interior livable area: 633 sqft
- Finished area above ground: 633
- Finished area below ground: 0
Property
Parking
- Parking features: Assigned
Accessibility
- Accessibility features: Accessible Doors
Features
- Patio & porch: Deck
- Exterior features: No Step Entry
Lot
- Size: 1,437 Square Feet
- Features: Near Public Transit
Details
- Parcel number: 09H211366
- Special conditions: Standard
Construction
Type & style
- Home type: Condo
- Architectural style: Garden,Other,Mid-Rise 3or4 Story,Contemporary
- Property subtype: Condominium
Materials
- Brick Veneer
Condition
- Year built: 1985
Details
- Warranty included: Yes
Utilities & green energy
- Sewer: Public Sewer
- Water: Public
- Utilities for property: Underground Utilities
Community & HOA
Community
- Features: Street Lights
- Subdivision: Summerwood Condo Ii Ph 3
HOA
- Amenities included: Outside Management
- Services included: Clubhouse, Insurance, Maintenance Grounds, Maintenance Parking/Roads, Pool, Sewer, Snow Removal, Trash, Water
- HOA fee: $198 monthly
Location
- Region: Florissant
Financial & listing details
- Tax assessed value: $49,000
- Annual tax amount: $597
- Date on market: 8/30/2023
- Cumulative days on market: 31 days
- Listing terms: Cash,Conventional
- Ownership: Private
Price history
| Date | Event | Price |
|---|---|---|
| 10/13/2023 | Sold | -- |
Source:  MARIS #23052190 Report a problem MARIS #23052190 Report a problem | ||
| 9/30/2023 | Pending sale | $40,000$63/sqft |
Source: MARIS #23052190 Report a problem | ||
| 8/30/2023 | Listed for sale | $40,000$63/sqft |
Source: MARIS #23052190 Report a problem | ||
| 8/10/2005 | Sold | -- |
Source: Public Record Report a problem | ||
| 6/12/2001 | Sold | -- |
Source: Public Record Report a problem | ||
Public tax history
| Year | Property taxes | Tax assessment |
|---|---|---|
| 2025 | $692 +6.5% | $9,310 +8.4% |
| 2024 | $650 +0.4% | $8,590 |
| 2023 | $648 +8.6% | $8,590 +23.4% |
| 2022 | $597 +1.7% | $6,960 |
| 2021 | $587 +9.9% | $6,960 +18.2% |
| 2020 | $533 +4.3% | $5,890 |
| 2019 | $511 | $5,890 +14.4% |
| 2018 | $511 | $5,150 |
| 2017 | $511 +0.5% | $5,150 +11.5% |
| 2016 | $509 +8.6% | $4,620 |
| 2015 | $468 | $4,620 -6.9% |
| 2014 | $468 -4.4% | $4,960 |
| 2013 | $490 | $4,960 -9.7% |
| 2012 | -- | $5,490 |
| 2011 | -- | $5,490 -33.1% |
| 2010 | $695 +6% | $8,210 |
| 2009 | $655 +6.5% | $8,210 +2% |
| 2008 | $616 +13.5% | $8,050 |
| 2007 | $543 | $8,050 +25.2% |
| 2006 | $543 -0.3% | $6,430 |
| 2005 | $544 +20.7% | $6,430 +23.9% |
| 2003 | $451 +2.3% | $5,190 +4.6% |
| 2002 | $441 -8.6% | $4,960 |
| 2001 | $482 | $4,960 |
Find assessor info on the county website
Neighborhood: 63033
Nearby homes
- $61,8002 bd2 ba922 sqft1508 Summer Run Dr UNIT 102, Florissant, MO 63033Off Market

- $46,2001 bd1 ba633 sqft1508 Summer Run Dr UNIT 103, Florissant, MO 63033Off Market
- $49,0001 bd1 ba736 sqft1508 Summer Run Dr UNIT 105, Florissant, MO 63033Off Market
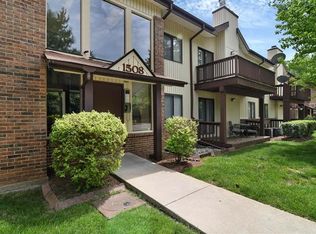
- $46,0001 bd1 ba633 sqft1502 Summer Run Dr UNIT 107, Florissant, MO 63033Off Market
- $57,1002 bd2 ba922 sqft1508 Summer Run Dr UNIT 202, Florissant, MO 63033Off Market
- $49,5001 bd1 ba736 sqft1508 Summer Run Dr UNIT 204, Florissant, MO 63033Off Market
- $48,0001 bd1 ba736 sqft1502 Summer Run Dr UNIT 205, Florissant, MO 63033Off Market
- $49,0001 bd1 ba736 sqft1502 Summer Run Dr UNIT 206, Florissant, MO 63033Off Market
Nearby schools
GreatSchools rating
- 4/10Robinwood Elementary SchoolGrades: 3-5Distance: 0.8 mi
- 4/10Cross Keys Middle SchoolGrades: 7-8Distance: 2.5 mi
- 2/10Mccluer North High SchoolGrades: 9-12Distance: 1.2 mi
Schools provided by the listing agent
- Elementary: Commons Lane Elem.
- Middle: Cross Keys Middle
- High: Mccluer North High
Source: MARIS. This data may not be complete. We recommend contacting the local school district to confirm school assignments for this home.
Get a cash offer in 3 minutes
Find out how much your home could sell for in as little as 3 minutes with a no-obligation cash offer.
Estimated market value
$42,200
Get a cash offer in 3 minutes
Find out how much your home could sell for in as little as 3 minutes with a no-obligation cash offer.
Estimated market value
$42,200
- Missouri
- Saint Louis County
- Florissant
- 63033
- 1508 Summer Run Dr Unit 203
Nearby cities
Nearby zip codes
Other Florissant Topics
