Welcome to your home in Flower Mound, named top 10 places to live in Texas. A beautifully reimagined one-story home, elevated far beyond its original builder-grade style and redesigned with timeless finishes — standing out in a neighborhood where many homes are only now beginning their modernization journey. Mature trees and lush landscaping frame the home, while a new roof (2023), energy efficient windows and a new HVAC (2020) set the tone for a residence cared for with precision. Inside, a fully remodeled kitchen features granite counters, ceiling-height custom soft closed cabinets, and an induction cooktop. Modern details flow throughout the home with 5in baseboards, updated trim, can lighting in all rooms, refreshed ceilings, electrical fixtures, switches, and vents. The primary and guest bathrooms, fully remodeled in 2021, include custom cabinetry, granite counters, new plumbing, updated lighting, and beautifully tiled showers - the primary showcasing a freestanding tub and two walk-in closets. The living room offers an updated fireplace, while 2x4 tile flooring extends through the home for a seamless, elevated feel. Even the laundry room received a full renovation with granite counters, custom cabinets, and a utility sink. Outside, the backyard feels like a private retreat with upgraded landscaping, smart irrigation, security lighting, and nestled under mature trees is a beautifully crafted detached 10×14 studio (2023) — fully finished with HVAC, electrical, concrete slab, and its own security system. The garage is equally impressive with insulated doors, new openers, polyaspartic flooring, storage racks, cabinets, and slat-wall organization. Just minutes from top-rated schools, parks, town amenities, trails and Lake Grapevine. Don’t miss the chance to own a home where every detail has been improved and considered — truly a forever investment, built for comfort, style and enduring value. Come experience the difference of care + quality in every corner.
Sold
Price Unknown
1508 Sweetwater Ln, Flower Mound, TX 75028
4beds
2,262sqft
Single Family Residence
Built in 1996
10,367 Square Feet Lot
$682,900 Zestimate®
$--/sqft
$3,056 Estimated rent
Home value
$682,900
$642,000 - $724,000
$3,056/mo
Zestimate® history
Owner options
List your home for rent
$3,056/mo
Rent Zestimate®
Find your next renter with Zillow Rental Manager. Plus, with online applications, you can quickly screen prospective tenants – for free.
$3,056/mo
Rent Zestimate®
Refinance and save
$363/mo
Est. payment
Refinancing to a lower rate could help reduce your monthly payments and save thousands over the life of the loan.
$363/mo
Est. payment
Explore your selling options
Work with a Zillow partner agent
Leverage their expertise and Zillow's premium Showcase listings to get your home seen by more buyers.
Get startedList with your own agent
Get your home in front of millions of buyers by listing it on Zillow.
Learn how to do itSell it yourself
Take full control of how buyers see your home on Zillow by listing For Sale by Owner (FSBO).
List your homeWhat's special
Beautifully reimagined one-story homeGranite countersFully remodeled kitchenRefreshed ceilingsEnergy efficient windowsTwo walk-in closetsSmart irrigation
Zillow last checked:
Listing updated:
Listed by:
Joshua Knapp 0781608 214-897-9545,
EXP REALTY 888-519-7431
Bought with:
Shikha Adhran
REKonnection, LLC
Source: NTREIS,MLS#: 21110419
Facts & features
Interior
Bedrooms & bathrooms
- Bedrooms: 4
- Bathrooms: 2
- Full bathrooms: 2
Primary bedroom
- Features: Ceiling Fan(s), Double Vanity, En Suite Bathroom, Garden Tub/Roman Tub, Separate Shower, Walk-In Closet(s)
- Level: First
- Dimensions: 15 x 14
Bedroom
- Features: Ceiling Fan(s)
- Level: First
- Dimensions: 14 x 13
Bedroom
- Features: Ceiling Fan(s)
- Level: First
- Dimensions: 10 x 11
Bedroom
- Features: Ceiling Fan(s)
- Level: First
- Dimensions: 11 x 13
Primary bathroom
- Features: Double Vanity, En Suite Bathroom, Granite Counters, Garden Tub/Roman Tub, Linen Closet, Separate Shower
- Level: First
- Dimensions: 14 x 14
Dining room
- Level: First
- Dimensions: 14 x 11
Other
- Features: Granite Counters
- Level: First
- Dimensions: 9 x 12
Kitchen
- Features: Built-in Features, Granite Counters, Kitchen Island, Pantry
- Level: First
- Dimensions: 13 x 15
Laundry
- Features: Granite Counters, Utility Sink
- Level: First
- Dimensions: 8 x 6
Living room
- Features: Built-in Features, Ceiling Fan(s), Fireplace
- Level: First
- Dimensions: 18 x 20
Office
- Features: Built-in Features
- Level: First
- Dimensions: 12 x 11
Heating
- Central, Natural Gas
Cooling
- Central Air, Ceiling Fan(s), Electric
Appliances
- Included: Dishwasher, Electric Oven, Gas Water Heater
- Laundry: Electric Dryer Hookup, Laundry in Utility Room
Features
- Eat-in Kitchen, Granite Counters, High Speed Internet, Kitchen Island, Open Floorplan, Pantry, Smart Home, Walk-In Closet(s), Wired for Sound
- Flooring: Ceramic Tile
- Windows: Window Coverings
- Has basement: No
- Number of fireplaces: 1
- Fireplace features: Family Room, Gas
Interior area
- Total interior livable area: 2,262 sqft
Property
Parking
- Total spaces: 2
- Parking features: Door-Multi, Epoxy Flooring, Garage Faces Front, Inside Entrance, Kitchen Level, Lighted
- Attached garage spaces: 2
Features
- Levels: One
- Stories: 1
- Patio & porch: Deck
- Exterior features: Rain Gutters
- Pool features: None
- Fencing: Back Yard,Gate,Privacy,Wood
Lot
- Size: 10,367 Square Feet
- Features: Backs to Greenbelt/Park, Landscaped, Many Trees, Subdivision, Sprinkler System
Details
- Additional structures: Outbuilding
- Parcel number: R183129
Construction
Type & style
- Home type: SingleFamily
- Architectural style: Traditional,Detached
- Property subtype: Single Family Residence
Materials
- Brick
- Foundation: Slab
- Roof: Asphalt
Condition
- Year built: 1996
Utilities & green energy
- Sewer: Public Sewer
- Water: Public
- Utilities for property: Electricity Available, Natural Gas Available, Sewer Available, Separate Meters, Underground Utilities, Water Available
Community & HOA
Community
- Features: Playground, Sidewalks, Trails/Paths, Community Mailbox
- Security: Security System Owned, Security System, Smoke Detector(s), Security Lights, Wireless
- Subdivision: Cedar Bluff Ph 1
HOA
- Has HOA: Yes
- Services included: Maintenance Grounds
- HOA fee: $363 annually
- HOA name: Community Management Association
- HOA phone: 972-943-2800
Location
- Region: Flower Mound
Financial & listing details
- Tax assessed value: $528,542
- Annual tax amount: $6,917
- Date on market: 11/27/2025
- Cumulative days on market: 14 days
- Listing terms: Cash,Conventional,FHA,VA Loan
- Electric utility on property: Yes
Price history
| Date | Event | Price |
|---|---|---|
| 1/15/2026 | Sold | -- |
Source: NTREIS #21110419 Report a problem | ||
| 12/23/2025 | Pending sale | $708,440$313/sqft |
Source: NTREIS #21110419 Report a problem | ||
| 12/11/2025 | Contingent | $708,440$313/sqft |
Source: NTREIS #21110419 Report a problem | ||
| 11/27/2025 | Listed for sale | $708,440$313/sqft |
Source: NTREIS #21110419 Report a problem | ||
Public tax history
| Year | Property taxes | Tax assessment |
|---|---|---|
| 2025 | $6,917 +2.9% | $526,389 +10% |
| 2024 | $6,722 +11.1% | $478,535 +10% |
| 2023 | $6,051 -9.3% | $435,032 +10% |
| 2022 | $6,674 +1.3% | $395,484 +10% |
| 2021 | $6,588 +5% | $359,531 +8.5% |
| 2020 | $6,272 +1% | $331,372 +0.7% |
| 2019 | $6,208 -5.4% | $329,017 -1.4% |
| 2018 | $6,559 +8.7% | $333,551 +4.8% |
| 2017 | $6,036 | $318,299 +5% |
| 2016 | $6,036 | $303,271 +11.8% |
| 2015 | -- | $271,375 +5.6% |
| 2014 | -- | $257,103 +8.9% |
| 2013 | -- | $236,114 -2.2% |
| 2011 | -- | $241,350 -1.7% |
| 2009 | -- | $245,561 +5.7% |
| 2007 | $5,146 +0.9% | $232,260 +6.7% |
| 2006 | $5,102 +6.4% | $217,647 +6.5% |
| 2005 | $4,793 | $204,444 -0.1% |
| 2004 | -- | $204,716 +0.9% |
| 2003 | -- | $202,972 +2.4% |
| 2002 | -- | $198,167 +3.4% |
| 2001 | -- | $191,595 |
Find assessor info on the county website
Neighborhood: 75028
Nearby homes
- $--4 bd2 ba2.2k sqft1504 Sweetwater Ln, Flower Mound, TX 75028Sold
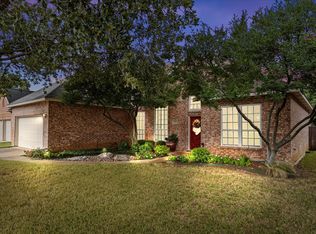
- $732,1004 bd3 ba2.9k sqft1300 San Jacinto Dr, Flower Mound, TX 75028Off Market
- $564,0003 bd2 ba2k sqft1304 San Jacinto Dr, Flower Mound, TX 75028Off Market
- $680,3004 bd3 ba3k sqft1500 Sweetwater Ln, Flower Mound, TX 75028Off Market

- $--4 bd2 ba2.2k sqft1509 Doubletree Trl, Flower Mound, TX 75028Sold
- $569,5004 bd2 ba2.2k sqft1505 Doubletree Trl, Flower Mound, TX 75028Off Market
- $554,4004 bd2 ba2.2k sqft1308 San Jacinto Dr, Flower Mound, TX 75028Off Market
- $525,9003 bd2 ba2k sqft1501 Doubletree Trl, Flower Mound, TX 75028Off Market
Nearby schools
GreatSchools rating
- 10/10Bluebonnet Elementary SchoolGrades: PK-5Distance: 0.5 mi
- 10/10Shadow Ridge Middle SchoolGrades: 6-8Distance: 0.6 mi
- 9/10Flower Mound High SchoolGrades: 9-12Distance: 2.9 mi
Schools provided by the listing agent
- Elementary: Bluebonnet
- Middle: Shadow Ridge
- High: Flower Mound
- District: Lewisville ISD
Source: NTREIS. This data may not be complete. We recommend contacting the local school district to confirm school assignments for this home.
Get a cash offer in 3 minutes
Find out how much your home could sell for in as little as 3 minutes with a no-obligation cash offer.
Estimated market value
$682,900
Get a cash offer in 3 minutes
Find out how much your home could sell for in as little as 3 minutes with a no-obligation cash offer.
Estimated market value
$682,900
- Texas
- Denton County
- Flower Mound
- 75028
- 1508 Sweetwater Ln
Nearby cities
Nearby neighborhoods
Nearby zip codes
Other Flower Mound Topics
