GREAT STARTER HOME that PACKS A PUNCH!!!! New vinyl windows, roof, insulation, HVAC, flooring (carpet, vinyl tile and laminate), lights, fans, counter tops, vanities, toilets, tubs and tub surrounds, stainless steel appliances (range oven, Microwave and dishwasher). Neutral white on white on white paint scheme to give you a clean pallet to Make This House Your Home. Close to everything that makes our area great to include great schools, I 20, I 220, HWY 80 Bossier Parish Community College, Barksdale Air Force Base, area lakes, down town Bossier City and Shreveport and the best shopping and dining the area has to offer on Airline and Benton roads. Total monthly payment estimated to be $850 (that's cheap living). The two most important words in real estate is POTENTIAL and OPTIONS and this home has both. There is POTENTIAL to bump out the master bedroom by 5 to 7 feet relatively cheap and providing instant equity (profit potential). You can also add a carport to put the icing on the cake and provide instant equity potential. (If you can't do these improvements call me after the sale and we'll can get it done cheaper than most). The OPTIONS include living in the home for 3 to 5 years and reselling it for a profit and not paying any capital gains taxes so you can move into a BIGGER home just like the JEFFERSONS and playing the game of MONOPOLY. You can also consider keeping this home as a rental income property, Renting it out for upwards of $400 potential profit per month to help you CLIMB THE LADDER OF SUCCESS. INVESTORS WELCOME TOO! Home should rent for $1,250 per month potentially earning $400 a month residual income and great to add to your investment portfolio. Call for a personal showing
Under contract
Price cut: $400 (8/30)
$119,500
1508 Teekell St, Bossier City, LA 71111
3beds
925sqft
Single Family Residence
Built in 1960
0.25 Acres Lot
$116,300 Zestimate®
$129/sqft
$-- HOA
What's special
New vinyl windows
- 74 days
- 39
- 0
Zillow last checked:
Listing updated:
Listed by:
Jimmy Stewart 0000007995 318-390-6863,
Primeaux Realty, LLC 318-390-6863
Source: NTREIS,MLS#: 21350897
Facts & features
Interior
Bedrooms & bathrooms
- Bedrooms: 3
- Bathrooms: 2
- Full bathrooms: 2
Primary bedroom
- Level: First
- Dimensions: 11 x 12
Living room
- Level: First
- Dimensions: 12 x 15
Heating
- Central, Electric
Cooling
- Central Air, Ceiling Fan(s)
Appliances
- Included: Dishwasher, Electric Range, Electric Water Heater, Microwave
- Laundry: Washer Hookup, Electric Dryer Hookup, Laundry in Utility Room
Features
- Cathedral Ceiling(s), Eat-in Kitchen, Cable TV, Walk-In Closet(s)
- Flooring: Carpet, Laminate, Vinyl
- Has basement: No
- Has fireplace: No
Interior area
- Total interior livable area: 925 sqft
Video & virtual tour
Property
Parking
- Parking features: Concrete, Driveway
Features
- Levels: One
- Stories: 1
- Patio & porch: Awning(s), Covered, Deck
- Exterior features: Deck, Lighting, Private Yard
- Pool features: None
- Fencing: Chain Link
Lot
- Size: 0.25 Acres
Details
- Additional structures: Shed(s)
- Parcel number: 137113
Construction
Type & style
- Home type: SingleFamily
- Architectural style: Ranch,Detached
- Property subtype: Single Family Residence
- Attached to another structure: Yes
Materials
- Foundation: Pillar/Post/Pier
- Roof: Asphalt
Condition
- Year built: 1960
Utilities & green energy
- Sewer: Public Sewer
- Water: Public
- Utilities for property: Electricity Connected, Natural Gas Available, Phone Available, Sewer Available, Water Available, Cable Available
Community & HOA
Community
- Features: Playground, Curbs, Sidewalks
- Subdivision: Swan Lake Subd
HOA
- Has HOA: No
Location
- Region: Bossier City
Financial & listing details
- Price per square foot: $129/sqft
- Tax assessed value: $59,017
- Annual tax amount: $709
- Date on market: 8/5/2026
- Cumulative days on market: 75 days
Estimated market value
$116,300
$110,000 - $122,000
$1,114/mo
Price history
| Date | Event | Price |
|---|---|---|
| 9/12/2026 | Contingent | $119,500$129/sqft |
Source: NTREIS #21350897 Report a problem | ||
| 8/30/2026 | Price change | $119,500-0.3%$129/sqft |
Source: NTREIS #21350897 Report a problem | ||
| 8/23/2026 | Price change | $119,900-3.7%$130/sqft |
Source: NTREIS #21350897 Report a problem | ||
| 8/12/2026 | Price change | $124,500-0.4%$135/sqft |
Source: NTREIS #21350897 Report a problem | ||
| 8/5/2026 | Listed for sale | $125,000+177.8%$135/sqft |
Source: NTREIS #21350897 Report a problem | ||
| 9/11/2025 | Sold | -- |
Source: NTREIS #21037419 Report a problem | ||
| 9/4/2025 | Pending sale | $45,000$49/sqft |
Source: NTREIS #21037419 Report a problem | ||
| 8/25/2025 | Listed for sale | $45,000$49/sqft |
Source: NTREIS #21037419 Report a problem | ||
| 8/24/2025 | Pending sale | $45,000$49/sqft |
Source: NTREIS #21037419 Report a problem | ||
| 8/20/2025 | Listed for sale | $45,000$49/sqft |
Source: NTREIS #21037419 Report a problem | ||
Public tax history
| Year | Property taxes | Tax assessment |
|---|---|---|
| 2025 | $709 +458.8% | $5,902 |
| 2024 | $127 -5.3% | $5,902 -0.6% |
| 2023 | $134 | $5,935 |
| 2022 | $134 | $5,935 |
| 2021 | $134 | $5,935 |
| 2020 | $134 -6.9% | $5,935 -3.6% |
| 2019 | $144 -82.3% | $6,159 |
| 2018 | $814 +465.9% | $6,159 -2.9% |
| 2017 | $144 -1% | $6,340 |
| 2016 | $145 | $6,340 +2.4% |
| 2015 | $145 +3.2% | $6,190 |
| 2014 | $141 +0% | $6,190 |
| 2013 | $141 | $6,190 |
| 2012 | $141 +5.1% | $6,190 +5.5% |
| 2011 | $134 +5.3% | $5,870 |
| 2010 | $127 | $5,870 |
Find assessor info on the county website
Monthly payment
Est. payment
Payment breakdown
Explore the cost of this home by adjusting the details. Changes won't be saved.Climate risks
Neighborhood: 71111
Nearby schools
Schools provided by the listing agent
- Elementary: Bossier ISD schools
- Middle: Bossier ISD schools
- High: Bossier ISD schools
- District: Bossier PSB
Source: NTREIS. This data may not be complete. We recommend contacting the local school district to confirm school assignments for this home.
Similar homes
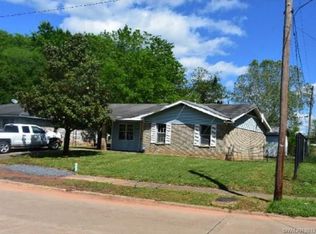
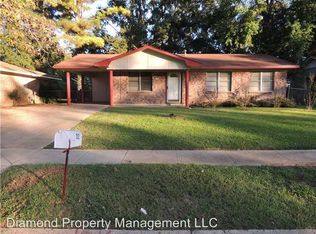
- $102,0003 bd1 ba1k sqft1514 Teekell St, Bossier City, LA 71111For Sale
 MLS ID #21358596, Susannah Hodges. NTREIS
 - $110,0003 bd2 ba943 sqft421 Edwards St, Bossier City, LA 71111For Sale
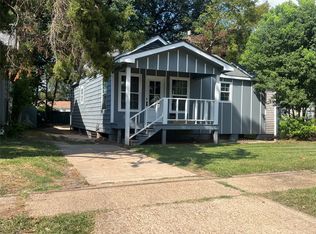 MLS ID #21384541, Tammi Montgomery. NTREIS
 - $132,5003 bd1 ba936 sqft1529 Debra St, Bossier City, LA 71111For Sale
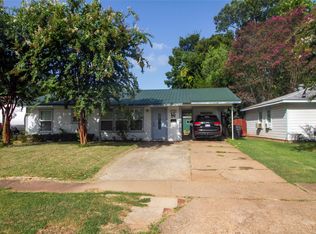 MLS ID #21361223, Van Ferguson. NTREIS
 - $126,2863 bd1 ba1k sqft2320 Broadway Dr, Bossier City, LA 71111For Sale
 MLS ID #21299662, Steve Afentul. NTREIS
