Skip main navigation
For sale
  • $645,000

    1508 Thomas Cir, Charleston, WV 25314

    4beds
    3,195sqft
    : 
    Loading
    Get pre-qualified
    Single Family Residence
    Built in 1951
    0.67 Acres Lot
    $363,800 Zestimate®
    $202/sqft
    $-- HOA

    What's special

    Multiple fireplacesSpacious main-level suiteStately brick homeOversized quartz islandCustom cabinetryStriking stone finishesBeautifully renovated baths
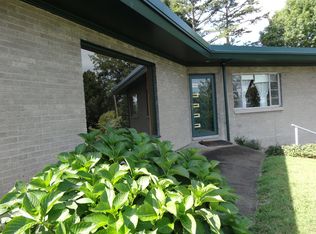
    Set in the heart of Loudon Heights, this stately brick home showcases a remarkable level of craftsmanship, quality, and design. Every space has been carefully renovated with an emphasis on lasting materials and enduring style. The beautifully appointed kitchen features an oversized quartz island, custom cabinetry, premium appliances, a handcrafted copper farmhouse sink, and striking stone finishes. Rich hardwood floors, custom millwork, elegant lighting, beautifully renovated baths, and multiple fireplaces create a home that's both refined and inviting. A spacious main-level suite offers endless flexibility as a primary retreat, private guest quarters, or multigenerational living. Thoughtfully designed outdoor living spaces provide the perfect setting to entertain or unwind. All just minutes from downtown Charleston, CAMC Memorial, Kanawha City, and the conveniences that make South Hills one of Charleston's most desirable places to call home.
    7 days
    |
    1,873
    |
    96
    |

    Zillow last checked:

    Listing updated:

    Listed by:

    Nick Campbell,

    Better Homes and Gardens Real Estate Central 304-201-7653

    Source: KVBR,MLS#: 284307MLS LogoOriginating MLS: Kanawha Valley Board of REALTORS

    Loading...

      Facts & features

      Interior

      Bedrooms & bathrooms
      • Bedrooms: 4
      • Bathrooms: 4
      • Full bathrooms: 4
      Primary bedroom
      • Description: Primary Bedroom
      • Level: Main
      • Dimensions: 15.1 x 12.0
      Bedroom 2
      • Description: Bedroom 2
      • Level: Upper
      • Dimensions: 22.1 x 21.4
      Bedroom 3
      • Description: Bedroom 3
      • Level: Upper
      • Dimensions: 21.4 x 16.7
      Bedroom 4
      • Description: Bedroom 4
      • Level: Lower
      • Dimensions: 20.10 x 11.5
      Den
      • Description: Den
      • Level: Main
      • Dimensions: 11.9 x 8.9
      Dining room
      • Description: Dining Room
      • Level: Other
      • Dimensions: 0.0 x 0.0
      Kitchen
      • Description: Kitchen
      • Level: Main
      • Dimensions: 20.1 x 12.3
      Living room
      • Description: Living Room
      • Level: Main
      • Dimensions: 22.1 x 13.7
      Utility room
      • Description: Utility Room
      • Level: Lower
      • Dimensions: 45.7 x 12.4
      Heating
      • Forced Air, Gas
      Cooling
      • Central Air
      Appliances
      • Included: Dishwasher, Disposal, Gas Range, Microwave, Refrigerator
      Features
      • Fireplace, Great Room, Cable TV
      • Flooring: Carpet, Hardwood, Tile, Vinyl
      • Windows: Insulated Windows
      • Basement: Full
      • Number of fireplaces: 2
      • Fireplace features: Insert
      Interior area
      • Total interior livable area: 3,195 sqft

      Property

      Parking
      • Parking features: Parking Pad
      Features
      • Levels: Two
      • Stories: 2
      • Patio & porch: Patio
      • Exterior features: Patio
      Lot
      • Size: 0.67 Acres
      • Features: Wooded
      Details
      • Parcel number: 090037006400000000

      Construction

      Type & style
      • Home type: SingleFamily
      • Architectural style: Two Story
      • Property subtype: Single Family Residence
      Materials
      • Brick, Drywall, Plaster
      • Roof: Composition,Shingle
      Condition
      • Year built: 1951

      Utilities & green energy

      • Sewer: Public Sewer
      • Water: Public

      Community & HOA

      Community
      • Security: Smoke Detector(s)
      HOA
      • Has HOA: No
      Location
      • Region: Charleston

      Financial & listing details

      • Price per square foot: $202/sqft
      • Tax assessed value: $253,000
      • Annual tax amount: $2,442
      • Date on market: 7/6/2026
      • Cumulative days on market: 8 days

        Estimated market value

        $363,800

        $306,000 - $426,000

        $2,733/mo

        Price history

        DateEventPrice
        7/6/2026Listed for sale$645,000+184.1%$202/sqft
        Source: KVBR #284307 Report a problem
        10/11/2017Listing removed$227,000$71/sqft
        Source: Berkshire Hathaway Hs Ger #216060 Report a problem
        6/7/2017Listed for sale$227,000-30.2%$71/sqft
        Source: Berkshire Hathaway Hs Ger #216060 Report a problem
        11/1/2016Listing removed$325,000$102/sqft
        Source: Berkshire Hathaway Hs Ger #209902 Report a problem
        4/1/2016Listed for sale$325,000$102/sqft
        Source: Great Expectations Realty, Llc #204878 Report a problem

        Public tax history

        YearProperty taxesTax assessment
        2025$2,442 $151,800
        2024$2,442 +4%$151,800 +4%
        2023$2,349 $145,980 +4.2%
        2022-- $140,160
        2021-- $140,160 +22%
        2020-- $114,900
        2019$3,629 +63.5%$114,900 -34.5%
        2018$2,219 +0.6%$175,380
        2017$2,205 +0.6%$175,380
        2016$2,191 $175,380
        2015$2,191 +3.7%$175,380 +1%
        2014$2,112 +6.3%$173,700 +8.8%
        2013$1,988 $159,660 -3.2%
        2012$1,988 -2.3%$164,940
        2011$2,035 -14.5%$164,940 -13%
        2010$2,380 -1.9%$189,480
        2009$2,426 -0.8%$189,480
        2008$2,446 +28%$189,480 +23.8%
        2007$1,910 -1.2%$153,000
        2006$1,933 -0.1%$153,000 -0.1%
        2005$1,935 $153,120
        2004-- $153,120 +25.8%
        2003-- $121,740
        2002-- $121,740
        2001-- $121,740
        Find assessor info on the county website

        Monthly payment

        Est. payment

        Payment breakdown

        Explore the cost of this home by adjusting the details. Changes won't be saved.
        All calculations are estimates and provided by Zillow, Inc. for informational purposes only. Actual amounts may vary.
        HOA fees may include property taxes on listings classified as Co-Ops. Contact the listing agent and/or owner for fee details.
        Mortgage interest rates are dependent on a number of factors, including credit score, down payment, and repayment length. Interest rate data provided by Zillow Group Marketplace, Inc. as of 1/1/1970 from various mortgage lenders with which we have lead or other similar arrangements; the Estimated Payment is an average of those rates.
        See how much you could borrow to make a competitive offer.

        Climate risks

        Neighborhood: South Hills

        Getting around

        2 / 100
        Car-Dependent
        1 / 100
        Somewhat Bikeable

        Nearby schools

        GreatSchools rating
        Schools provided by the listing agent
        • Elementary: Holz
        • Middle: John Adams
        • High: G. Washington

        Source: KVBR. This data may not be complete. We recommend contacting the local school district to confirm school assignments for this home.

        A local agent can set up tours, give advice and negotiate with sellers.

        Browse local experts

        Similar homes