Tucked away on a private street leading to a cul-de-sac and backing to forest conservation, this beautifully updated 4-bedroom, 2.5-bath Colonial offers the perfect blend of privacy, style, and functionality. The freshly painted main level features 9-foot ceilings, engineered hardwood flooring throughout, and a dedicated office with custom white built-in cabinetry and shelving. The inviting living room showcases a gas fireplace with stunning shiplap surround, while the designer kitchen impresses with white soft-close cabinetry, granite countertops, expansive island with pendant lighting, brick backsplash extending to the ceiling, 5-burner gas range, chimney-style vent hood, recessed lighting, and stainless steel appliances. A thoughtfully designed mudroom includes custom built-in cubbies, soft-close cabinetry, and convenient shoe storage. Upstairs, the elegant wood staircase features stained treads, white risers, and a carpet runner leading to a spacious loft area that serves as a second living room, offering flexible space for relaxing, entertaining, or a play area. The convenient upper floor laundry room adds everyday ease, while the spacious primary suite features a coffered ceiling, LVP flooring, and a large walk-in closet located just off the luxurious primary bath. The spa-inspired bath offers a walk-in glass-enclosed shower with herringbone-pattern white subway tile, double vanities with granite countertops, white cabinetry, and oversized 12x24 ceramic tile flooring. The unfinished walk-out basement provides endless potential with 9-foot ceilings, two full-size windows, and a full bath rough-in ready for future expansion. You don't want to miss this! Schedule your showing today! Offer deadline has been set for Monday, May 18 at 5:00 PM
Sold for $740,000
$740,000
1508 Touchard Dr, Catonsville, MD 21228
4beds
2,917sqft
Single Family Residence
Built in 2017
7,841 Square Feet Lot
$740,300 Zestimate®
$254/sqft
$3,573 Estimated rent
Home value
$740,300
$688,000 - $800,000
$3,573/mo
Zestimate® history
Owner options
List your home for rent
$3,573/mo
Rent Zestimate®
Find your next renter with Zillow Rental Manager. Plus, with online applications, you can quickly screen prospective tenants – for free.
$3,573/mo
Rent Zestimate®
Refinance and save
$4,822/mo
Est. payment
Refinancing to a lower rate could help reduce your monthly payments and save thousands over the life of the loan.
$4,822/mo
Est. payment
Explore your selling options
Work with a Zillow partner agent
Leverage their expertise and Zillow's premium Showcase listings to get your home seen by more buyers.
Get startedList with your own agent
Get your home in front of millions of buyers by listing it on Zillow.
Learn how to do itSell it yourself
Take full control of how buyers see your home on Zillow by listing For Sale by Owner (FSBO).
List your homeWhat's special
Backing to forest conservationFreshly painted main levelRecessed lightingEngineered hardwood flooring throughoutStainless steel appliancesWhite soft-close cabinetryGranite countertops
Zillow last checked:
Listing updated:
Listed by:
Trent Gladstone 410-456-9466,
The KW Collective,
Listing Team: The Gladstone Group Of The Kw Collective
Bought with:
Litu Chowdhury, SP40000840
KW United
Source: Bright MLS,MLS#: MDBC2162316
Facts & features
Interior
Bedrooms & bathrooms
- Bedrooms: 4
- Bathrooms: 3
- Full bathrooms: 2
- 1/2 bathrooms: 1
- Main level bathrooms: 1
Basement
- Area: 1366
Heating
- Forced Air, Natural Gas
Cooling
- Central Air, Electric
Appliances
- Included: Dishwasher, Disposal, Dryer, Double Oven, Range Hood, Refrigerator, Stainless Steel Appliance(s), Cooktop, Washer, Water Heater, Gas Water Heater
- Laundry: Has Laundry, Dryer In Unit, Washer In Unit, Upper Level
Features
- Bathroom - Tub Shower, Bathroom - Walk-In Shower, Breakfast Area, Ceiling Fan(s), Combination Dining/Living, Combination Kitchen/Dining, Crown Molding, Dining Area, Efficiency, Family Room Off Kitchen, Open Floorplan, Kitchen - Efficiency, Kitchen Island, Primary Bath(s), Recessed Lighting, Upgraded Countertops, Walk-In Closet(s), Beamed Ceilings, Vaulted Ceiling(s), 9'+ Ceilings
- Flooring: Carpet, Ceramic Tile, Luxury Vinyl, Engineered Wood
- Basement: Connecting Stairway,Walk-Out Access,Unfinished
- Number of fireplaces: 1
Interior area
- Total structure area: 4,283
- Total interior livable area: 2,917 sqft
- Finished area above ground: 2,917
- Finished area below ground: 0
Property
Parking
- Total spaces: 2
- Parking features: Garage Faces Front, Garage Door Opener, Inside Entrance, Concrete, Attached
- Attached garage spaces: 2
- Has uncovered spaces: Yes
Accessibility
- Accessibility features: None
Features
- Levels: Three
- Stories: 3
- Pool features: None
Lot
- Size: 7,841 Square Feet
Details
- Additional structures: Above Grade, Below Grade
- Parcel number: 04012500012219
- Zoning: R
- Special conditions: Standard
Construction
Type & style
- Home type: SingleFamily
- Architectural style: Colonial
- Property subtype: Single Family Residence
Materials
- Frame, Vinyl Siding
- Foundation: Concrete Perimeter
- Roof: Architectural Shingle
Condition
- Excellent
- New construction: No
- Year built: 2017
Utilities & green energy
- Sewer: Public Sewer
- Water: Public
Community & HOA
Community
- Subdivision: Arden Parke
HOA
- Has HOA: Yes
- HOA fee: $212 quarterly
Location
- Region: Catonsville
Financial & listing details
- Price per square foot: $254/sqft
- Tax assessed value: $587,133
- Annual tax amount: $6,355
- Date on market: 5/13/2026
- Listing agreement: Exclusive Right To Sell
- Listing terms: Cash,Conventional,FHA,VA Loan,Other
- Ownership: Fee Simple
Price history
| Date | Event | Price |
|---|---|---|
| 6/18/2026 | Sold | $740,000+2.1%$254/sqft |
Source:  Bright MLS #MDBC2162316 Report a problem Bright MLS #MDBC2162316 Report a problem | ||
| 5/19/2026 | Pending sale | $724,900$249/sqft |
Source: Bright MLS #MDBC2162316 Report a problem | ||
| 5/13/2026 | Listed for sale | $724,900+37.8%$249/sqft |
Source: Bright MLS #MDBC2162316 Report a problem | ||
| 6/28/2017 | Sold | $526,073+3.6%$180/sqft |
Source: Public Record Report a problem | ||
| 1/4/2017 | Listing removed | $507,701$174/sqft |
Source: Real Estate Teams LLC #BC9558762 Report a problem | ||
| 11/1/2016 | Listed for sale | $507,701$174/sqft |
Source: Real Estate Teams LLC #BC9558762 Report a problem | ||
| 11/1/2016 | Pending sale | $507,701$174/sqft |
Source: Real Estate Teams LLC #BC9558762 Report a problem | ||
| 11/1/2016 | Listed for sale | $507,701-16.5%$174/sqft |
Source: Real Estate Teams LLC #BC9558762 Report a problem | ||
| 8/31/2016 | Listing removed | $607,715$208/sqft |
Source: Real Estate Teams LLC #BC9558762 Report a problem | ||
| 7/6/2016 | Pending sale | $607,715$208/sqft |
Source: Keller Williams Excellence #BC9558762 Report a problem | ||
| 7/6/2016 | Listed for sale | $607,715$208/sqft |
Source: Keller Williams Excellence #BC9558762 Report a problem | ||
Public tax history
| Year | Property taxes | Tax assessment |
|---|---|---|
| 2025 | $7,442 +33% | $524,367 +13.6% |
| 2024 | $5,595 | $461,600 |
| 2023 | $5,595 | $461,600 |
| 2022 | $5,595 -1.5% | $461,600 -1.5% |
| 2021 | $5,678 +8.8% | $468,500 +8.8% |
| 2020 | $5,220 +9.6% | $430,700 -8.1% |
| 2019 | $4,762 +10.6% | $468,500 +31.9% |
| 2018 | $4,304 +3.3% | $355,100 +3.3% |
| 2017 | $4,168 | $343,867 +515.1% |
| 2016 | -- | $55,900 |
| 2015 | -- | $55,900 |
Find assessor info on the county website
Neighborhood: 21228
Nearby homes
- $712,4004 bd3 ba2.4k sqft1506 Touchard Dr, Baltimore, MD 21228Off Market
- $673,000-- bd3 ba2.8k sqft1510 Touchard Dr, Baltimore, MD 21228Off Market
- $321,300-- bd-- ba-- sqftRolling Glen Rd, Baltimore, MD 21228Off Market
- $724,8005 bd4 ba3.4k sqft1504 Touchard Dr, Baltimore, MD 21228Off Market
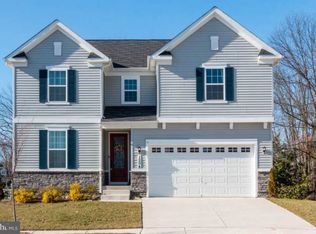
- $701,3004 bd3 ba4k sqft1512 Touchard Dr, Catonsville, MD 21228Off Market
- $270,0005 bd4 ba3.8k sqft1509 Touchard Dr, Baltimore, MD 21228Sold
- $717,3005 bd4 ba2.6k sqft1519 Touchard Dr, Baltimore, MD 21228Off Market
- $663,4004 bd3 ba2.5k sqft1507 Touchard Dr, Baltimore, MD 21228Off Market
Nearby schools
GreatSchools rating
- 8/10Woodbridge Elementary SchoolGrades: PK-5Distance: 0.5 mi
- 1/10Southwest AcademyGrades: 6-8Distance: 1 mi
- 3/10Woodlawn High SchoolGrades: 9-12Distance: 1.5 mi
Schools provided by the listing agent
- District: Baltimore County Public Schools
Source: Bright MLS. This data may not be complete. We recommend contacting the local school district to confirm school assignments for this home.
Get a cash offer in 3 minutes
Find out how much your home could sell for in as little as 3 minutes with a no-obligation cash offer.
Estimated market value
$740,300
Get a cash offer in 3 minutes
Find out how much your home could sell for in as little as 3 minutes with a no-obligation cash offer.
Estimated market value
$740,300
- Maryland
- Baltimore County
- Catonsville
- 21228
- 1508 Touchard Dr
Nearby cities
Nearby zip codes
Other Catonsville Topics
