Welcome to 1508 Tradescant Court — where timeless style meets living function.
Tucked on a quiet North Raleigh cul-de-sac, this custom 5-bedroom, 4-bath estate offers more than 5,600 sq. ft. of thoughtfully designed living space on a private setting perfect for both entertaining and everyday life.
From the white-painted brick exterior and manicured landscaping to the freshly refinished hardwoods enhanced by a 10'' structural steel beam, every detail was designed with both beauty and durability in mind.
The designer kitchen is the true heart of the home, featuring marble countertops, a Thermador gas cooktop, and upgraded appliances—ideal for gatherings that flow seamlessly into the open family room and screened porch.
The flexible layout offers space for every stage of life, including:
Main-floor guest/in-law suite (with laundry rough-in) for visitors or extended family.
Expansive upstairs primary retreat with a cozy fireplace, sitting room, spa-inspired bath (renovated in 2025), and a custom 500+ sq. ft. dressing-room-style closet worthy of a magazine spread.
Finished third floor, plumbed for a 5th bath, perfect for a playroom, media space, or teen hangout.
Four-car garage offering storage for vehicles, sports gear, and hobbies.
Outdoors, the fenced backyard oasis and rebuilt screened porch invite relaxation, play, and year-round entertaining.
This home also provides peace of mind with 2025 energy-efficient windows (rear of home), updated LED lighting, a whole-house natural gas generator, and a tankless water heater. The septic system was pumped and inspected in June 2024.
Highlights at a glance:
5,600+ sq. ft. | 5 bedrooms | 4 baths
Main-floor guest suite + flexible play/bonus spaces
Primary suite with fireplace, sitting room & spa bath
500+ sq. ft. custom dressing closet
Media room & third floor, plumbed for bath
4-car garage & fenced yard
Luxury, privacy, and function — all in one of North Raleigh's most desirable neighborhoods.
Please provide Proof of Funds with all offers.
Sold for $1,400,000
$1,400,000
1508 Tradescant Ct, Raleigh, NC 27613
5beds
5,671sqft
Single Family Residence
Built in 2000
0.95 Acres Lot
$1,368,900 Zestimate®
$247/sqft
$5,939 Estimated rent
Home value
$1,368,900
$1.30M - $1.44M
$5,939/mo
Zestimate® history
Owner options
List your home for rent
$5,939/mo
Rent Zestimate®
Find your next renter with Zillow Rental Manager. Plus, with online applications, you can quickly screen prospective tenants – for free.
$5,939/mo
Rent Zestimate®
Refinance and save
$8,961/mo
Est. payment
Refinancing to a lower rate could help reduce your monthly payments and save thousands over the life of the loan.
$8,961/mo
Est. payment
Explore your selling options
Work with a Zillow partner agent
Leverage their expertise and Zillow's premium Showcase listings to get your home seen by more buyers.
Get startedList with your own agent
Get your home in front of millions of buyers by listing it on Zillow.
Learn how to do itSell it yourself
Take full control of how buyers see your home on Zillow by listing For Sale by Owner (FSBO).
List your homeWhat's special
Refinished hardwoodsCozy fireplaceManicured landscapingWhite-painted brick exteriorDesigner kitchenMarble countertopsSpa-inspired bath
Zillow last checked:
Listing updated:
Listed by:
Mandy Moultrie 404-987-1463,
Berkshire Hathaway HomeService
Bought with:
Ana Victoria Echem, 358416
Better Homes & Gardens Real Es
Source: Doorify MLS,MLS#: 10108532
Facts & features
Interior
Bedrooms & bathrooms
- Bedrooms: 5
- Bathrooms: 4
- Full bathrooms: 4
Primary bedroom
- Level: Second
- Area: 382.5 Square Feet
- Dimensions: 15.3 x 25
Bedroom 2
- Level: Main
- Area: 179.08 Square Feet
- Dimensions: 12.1 x 14.8
Bedroom 3
- Level: Second
- Area: 156 Square Feet
- Dimensions: 12 x 13
Bedroom 4
- Level: Second
- Area: 156 Square Feet
- Dimensions: 12 x 13
Bedroom 5
- Level: Second
- Area: 139.2 Square Feet
- Dimensions: 11.6 x 12
Bonus room
- Level: Second
- Area: 239.04 Square Feet
- Dimensions: 14.4 x 16.6
Breakfast room
- Level: Main
- Area: 119.48 Square Feet
- Dimensions: 10.3 x 11.6
Dining room
- Level: Main
- Area: 196.8 Square Feet
- Dimensions: 12 x 16.4
Other
- Level: Main
- Area: 174 Square Feet
- Dimensions: 8.7 x 20
Family room
- Level: Main
- Area: 310.42 Square Feet
- Dimensions: 16.6 x 18.7
Kitchen
- Level: Main
- Area: 191.52 Square Feet
- Dimensions: 12.6 x 15.2
Laundry
- Level: Second
- Area: 113.1 Square Feet
- Dimensions: 7.8 x 14.5
Living room
- Level: Main
- Area: 172.8 Square Feet
- Dimensions: 12 x 14.4
Media room
- Description: Theatre Room
- Level: Main
- Area: 277.2 Square Feet
- Dimensions: 13.2 x 21
Other
- Description: Sitting Room
- Level: Second
- Area: 256.5 Square Feet
- Dimensions: 13.5 x 19
Recreation room
- Level: Third
- Area: 470.4 Square Feet
- Dimensions: 21 x 22.4
Heating
- Electric, Heat Pump, Hot Water
Cooling
- Central Air, Ceiling Fan(s), Electric, Zoned
Appliances
- Included: Built-In Gas Oven, Built-In Gas Range, Built-In Range, Cooktop, Dryer, Double Oven, Dishwasher, Free-Standing Refrigerator, Freezer, Gas Cooktop, Gas Oven, Gas Range, Gas Water Heater, Microwave, Oven, Range, Refrigerator, Range Hood, Stainless Steel Appliance(s), Trash Compactor, Tankless Water Heater, Washer, Washer/Dryer, Water Heater, Wall Oven
- Laundry: Laundry Closet, Electric Dryer Hookup, In Hall, Inside, Lower Level, Laundry Room, Main Level, Multiple Locations, Other, See Remarks, Upper Level, Washer Hookup
Features
- Breakfast Bar, Cathedral Ceiling(s), Ceiling Fan(s), Chandelier, Crown Molding, Double Vanity, Entrance Foyer, Eat-in Kitchen, Granite Counters, High Ceilings, His and Hers Closets, High Speed Internet, Kitchen Island, Open Floorplan, Pantry, Soaking Tub, Sound System, Storage, Tray Ceiling(s), Wet Bar, Walk-In Closet(s), Wired for Sound, Kitchen/Dining Room Combination, Living/Dining Room Combination, Dressing Room, Nursery, Butler's Pantry, Shower Only, Separate Shower, Bathtub/Shower Combination, Walk-In Shower, Water Closet, Bathtub Only, Room Over Garage, Smooth Ceilings
- Flooring: Brick, Carpet, Concrete, Combination, Hardwood, Other, Plank, Pavers, Tile, Wood
- Doors: Storm Door(s)
- Windows: Aluminum Frames, Blinds, ENERGY STAR Qualified Windows, Plantation Shutters, Shutters, Skylight(s)
- Basement: Crawl Space,Storage Space,Walk-Out Access,Walk-In Crawl Space
- Number of fireplaces: 2
- Fireplace features: Bedroom, Bath, Double Sided, Family Room, Gas, Gas Log, Great Room, Living Room, Primary Bedroom, See Through
- Common walls with other units/homes: No Common Walls
Interior area
- Total structure area: 5,671
- Total interior livable area: 5,671 sqft
- Finished area above ground: 5,671
- Finished area below ground: 0
Property
Parking
- Total spaces: 8
- Parking features: Additional Parking, Attached, Concrete, Covered, Driveway, Garage Faces Front, Garage Faces Side, Garage, Garage Door Opener, On Site, Private, Workshop in Garage
- Garage spaces: 4
- Uncovered spaces: 4
Accessibility
- Accessibility features: Standby Generator, Visitor Bathroom, Level Flooring
Features
- Levels: Three Or More,Tri-Level
- Stories: 3
- Entry location: Front of home/garage
- Patio & porch: Covered, Deck, Enclosed, Patio, Porch, Screened
- Exterior features: Basketball Court, Private Yard, Rain Gutters, Storage, Fenced Yard
- Pool features: None
- Spa features: None
- Fencing: Back Yard,Fenced,Full,Gate,Wrought Iron
- Has view: Yes
- View description: Forest, Neighborhood, Trees/Woods
- Frontage type: Other
Lot
- Size: 0.95 Acres
- Features: Back Yard, Cleared, Cul-De-Sac, Few Trees, Front Yard, Landscaped, Level, Private, Secluded, Sprinklers In Front, Wooded, Hardwood Trees, Partially Cleared
- Residential vegetation: Cleared, Grassed, Partially Wooded
Details
- Additional structures: Garage(s), Second Garage, Storage
- Parcel number: 0890019409
- Special conditions: Standard
- Other equipment: Generator, Home Theater, Intercom, Other
- Horse amenities: Boarding Facilities, See Remarks, Stable(s)
Construction
Type & style
- Home type: SingleFamily
- Architectural style: Modern,Traditional,Transitional
- Property subtype: Single Family Residence
Materials
- Brick, Fiber Cement
- Foundation: Brick/Mortar, Combination, Crawlspace
- Roof: Shingle,See Remarks,Architectural Shingle
Condition
- Updated/Remodeled
- New construction: No
- Year built: 2000
Utilities & green energy
- Sewer: Septic Tank
- Water: Community Water
- Utilities for property: Cable Available, Electricity Available, Electricity Connected, Natural Gas Available, Natural Gas Connected, Phone Available, Phone Connected, Sewer Connected, Water Available, Water Connected, Septic Available, Septic Connected
Green energy
- Energy efficient items: Appliances, Windows
Community & HOA
Community
- Features: Street Lights, Stable(s)
- Security: Prewired, Smoke Detector(s), Security Lights, Security System
- Subdivision: Roseington
HOA
- Has HOA: Yes
- Amenities included: Management, None
- Services included: Unknown, Storm Water Maintenance
- HOA fee: $400 annually
- HOA name: Roseington Residents voluntary HOA
- HOA phone: 404-987-1463
Location
- Region: Raleigh
Financial & listing details
- Price per square foot: $247/sqft
- Tax assessed value: $1,041,248
- Annual tax amount: $6,679
- Date on market: 8/23/2025
- Listing agreement: Exclusive Right To Sell
- Listing terms: 1031 Exchange,Cash,Conventional,FHA,USDA Loan,VA Loan
- Road surface type: Asphalt, Concrete, Paved
Price history
| Date | Event | Price |
|---|---|---|
| 11/10/2025 | Sold | $1,400,000-3.4%$247/sqft |
Source:  Doorify MLS #10108532 Report a problem Doorify MLS #10108532 Report a problem | ||
| 10/4/2025 | Pending sale | $1,450,000$256/sqft |
Source: Doorify MLS #10108532 Report a problem | ||
| 8/29/2025 | Price change | $1,450,000-3.3%$256/sqft |
Source: Doorify MLS #10108532 Report a problem | ||
| 7/10/2025 | Listed for sale | $1,500,000+101.3%$265/sqft |
Source: Doorify MLS #10108532 Report a problem | ||
| 10/12/2017 | Sold | $745,000-12.3%$131/sqft |
Source: Public Record Report a problem | ||
| 12/21/2014 | Listing removed | $849,900$150/sqft |
Source: Coldwell Banker Howard Perry and Walston #1955789 Report a problem | ||
| 8/18/2014 | Price change | $849,900-1.2%$150/sqft |
Source: Coldwell Banker Howard Perry and Walston #1955789 Report a problem | ||
| 6/20/2014 | Listed for sale | $859,900+42.1%$152/sqft |
Source: Coldwell Banker Howard Perry and Walston #1955789 Report a problem | ||
| 8/11/2000 | Sold | $605,000$107/sqft |
Source: Public Record Report a problem | ||
Public tax history
| Year | Property taxes | Tax assessment |
|---|---|---|
| 2025 | $6,680 +3% | $1,041,248 |
| 2024 | $6,486 +4.8% | $1,041,248 +31.6% |
| 2023 | $6,187 +7.9% | $791,002 |
| 2022 | $5,733 +2.8% | $791,002 |
| 2021 | $5,578 +1.7% | $791,002 |
| 2020 | $5,486 -19% | $791,002 -4.3% |
| 2019 | $6,769 | $826,325 |
| 2018 | $6,769 +14.8% | $826,325 |
| 2017 | $5,895 +2.1% | $826,325 |
| 2016 | $5,775 -3.2% | $826,325 -3.5% |
| 2015 | $5,967 +5.5% | $856,269 |
| 2014 | $5,654 | $856,269 |
| 2013 | -- | $856,269 |
| 2012 | -- | $856,269 |
| 2011 | -- | $856,269 |
| 2010 | -- | $856,269 |
| 2009 | -- | $856,269 |
| 2008 | -- | -- |
| 2007 | -- | -- |
| 2006 | -- | -- |
| 2005 | -- | -- |
| 2004 | -- | -- |
| 2003 | -- | -- |
| 2002 | -- | -- |
Find assessor info on the county website
Neighborhood: 27613
Nearby homes

- $1,165,4004 bd6 ba5.5k sqft1512 Tradescant Ct, Raleigh, NC 27613Off Market
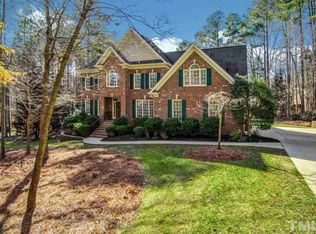
- $964,8004 bd5 ba3.9k sqft1504 Tradescant Ct, Raleigh, NC 27613Off Market
- $722,7003 bd3 ba2.7k sqft6104 Battleview Dr, Raleigh, NC 27613Off Market
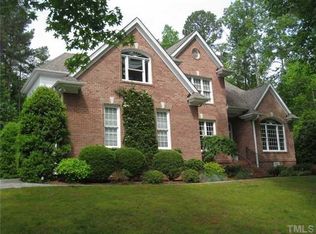
- $954,0004 bd5 ba3.5k sqft1516 Tradescant Ct, Raleigh, NC 27613Off Market
- $726,000-- bd5 ba2.9k sqft6108 Battleview Dr, Raleigh, NC 27613Off Market
- $797,6004 bd4 ba3.9k sqft1601 Keenland Dr, Raleigh, NC 27613Off Market
- $1,170,1006 bd6 ba5.7k sqft1500 Tradescant Ct, Raleigh, NC 27613Off Market
- $915,9004 bd5 ba3.6k sqft1520 Tradescant Ct, Raleigh, NC 27613Off Market
Nearby schools
GreatSchools rating
- 9/10Pleasant Union ElementaryGrades: PK-5Distance: 1.1 mi
- 8/10West Millbrook MiddleGrades: 6-8Distance: 5.3 mi
- 7/10Millbrook HighGrades: 9-12Distance: 7.8 mi
Schools provided by the listing agent
- Elementary: Wake - Pleasant Union Elementary
- Middle: Wake - West Millbrook Middle
- High: Wake - Millbrook High
Source: Doorify MLS. This data may not be complete. We recommend contacting the local school district to confirm school assignments for this home.
Get a cash offer in 3 minutes
Find out how much your home could sell for in as little as 3 minutes with a no-obligation cash offer.
Estimated market value
$1,368,900
Get a cash offer in 3 minutes
Find out how much your home could sell for in as little as 3 minutes with a no-obligation cash offer.
Estimated market value
$1,368,900
- North Carolina
- Wake County
- Raleigh
- 27613
- 1508 Tradescant Ct
