Skip main navigation
Sold for $520,000
  • $520,000

    1508 Tweed St, Colorado Springs, CO 80909

    4beds
    2,538sqft
    Single Family Residence
    Built in 1962
    7,829 Square Feet Lot
    $480,000 Zestimate®
    $205/sqft
    $2,520 Estimated rent

    Home value

    $480,000

    $456,000 - $504,000

    $2,520/mo

    Zestimate® history
    Loading
    Loading...

    Owner options

    List your home for rent

    $2,520/mo

    Rent Zestimate®

    Find your next renter with Zillow Rental Manager. Plus, with online applications, you can quickly screen prospective tenants – for free.

    Learn more

    $2,520/mo

    Rent Zestimate®

    Refinance and save

    $2,989/mo

    Est. payment

    Refinancing to a lower rate could help reduce your monthly payments and save thousands over the life of the loan.

    See today's rates

    $2,989/mo

    Est. payment

    Explore your selling options

    Work with a Zillow partner agent

    Leverage their expertise and Zillow's premium Showcase listings to get your home seen by more buyers.

    Get started

    List with your own agent

    Get your home in front of millions of buyers by listing it on Zillow.

    Learn how to do it

    Sell it yourself

    Take full control of how buyers see your home on Zillow by listing For Sale by Owner (FSBO).

    List your home

    What's special

    East junior park ranchLarge islandCustom tile workStainless steel appliancesLarge family roomLarge master bedroomCovered patio
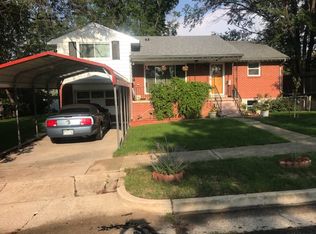
    This lovely East Junior Park ranch boasts 4 bedrooms, 3 bathrooms and a detached 2-car garage. The home welcomes you with fresh custom paint throughout and all new flooring. The large windows provides beautiful natural light in the open concept living room. The brand new kitchen features custom tile backsplash, stainless steel appliances, a large island and plenty of cabinet space. The home features a large master bedroom with an en suite 3/4 bathroom and expansive walk-in closet. The bathrooms feature fresh, custom tile work, updated fixtures and new integrated sink vanities. The main level provides two bedrooms with two additional bedroom on the basement level. The basement features a large family room, a storage room, laundry room and a 5 piece bathroom with a double vanity. The large, fenced yard offers plenty of space for summer barbecues and boasts a covered patio! Great location near shopping and restaurants!

    Zillow last checked:

    Listing updated:

    Listed by:

    Shane Bruckner ABR 719-325-6998,

    Nest Egg Realty, LLC

    Bought with:

    Aaron Johnson

    Keller Williams Premier Realty

    Source: elevateMLS,MLS#: 5562772MLS Logo

    Facts & features

    Interior

    Bedrooms & bathrooms
    • Bedrooms: 4
    • Bathrooms: 3
    • Full bathrooms: 2
    • 3/4 bathrooms: 1
    Basement
    • Area: 1269
    Heating
    • Forced Air, Natural Gas
    Cooling
    • Ceiling Fan(s)
    Appliances
    • Included: Dishwasher, Disposal, Exhaust Fan, Oven, Refrigerator
    • Laundry: In Basement, Electric Hook-up
    Features
    • Breakfast Bar, High Speed Internet
    • Flooring: Carpet, Wood Laminate
    • Basement: Full,Finished
    • Has fireplace: No
    • Fireplace features: None
    Interior area
    • Total structure area: 2,538
    • Total interior livable area: 2,538 sqft
    • Finished area above ground: 1,269
    • Finished area below ground: 1,269

    Property

    Parking
    • Total spaces: 2
    • Parking features: Detached, Concrete Driveway
    • Garage spaces: 2
    Accessibility
    • Accessibility features: Stairs to back entrance, Stairs to front entrance
    Features
    • Patio & porch: Concrete, Covered, Wood Deck
    • Fencing: Back Yard,Other
    Lot
    • Size: 7,829 sqft
    • Features: Level, Hiking Trail, Near Fire Station, Near Hospital, Near Park, Near Public Transit, Near Schools, Near Shopping Center, Front Landscaped
    Details
    • Parcel number: 6404309020

    Construction

    Type & style
    • Home type: SingleFamily
    • Architectural style: Ranch
    • Property subtype: Single Family Residence
    Materials
    • Brick, Framed on Lot
    • Roof: Composite Shingle
    Condition
    • Existing Home
    • New construction: No
    • Year built: 1962

    Utilities & green energy

    • Water: Municipal

    Community & neighborhood

    Location
    • Region: Colorado Springs

    Other

    Other facts
    • Listing terms: Cash,Conventional,FHA,VA Loan

    Price history

    DateEventPrice
    5/24/2024Sold$520,000+1%$205/sqft
    Source: elevateMLS #5562772 Report a problem
    5/7/2024Contingent$514,719$203/sqft
    Source: elevateMLS #5562772 Report a problem
    5/2/2024Price change$514,719-1.9%$203/sqft
    Source: elevateMLS #5562772 Report a problem
    4/26/2024Listed for sale$524,719+117.5%$207/sqft
    Source: elevateMLS #5562772 Report a problem
    4/9/2021Sold$241,300+0.5%$95/sqft
    Source: Public Record Report a problem
    11/29/2010Sold$240,000$95/sqft
    Source: Public Record Report a problem

    Public tax history

    YearProperty taxesTax assessment
    2024-- $30,820 +35.4%
    2023$2,608 +30.1%$22,770 -51.1%
    2022$2,004 $46,600
    2021-- --
    2020-- --
    2019-- --
    2018-- --
    2017-- --
    2016-- --
    2015-- --

    Find assessor info on the county website

    Neighborhood: East Colorado Springs

    Nearby schools

    GreatSchools rating
    Schools provided by the listing agent
    • District: Colorado Springs 11

    Source: elevateMLS. This data may not be complete. We recommend contacting the local school district to confirm school assignments for this home.

    Get a cash offer in 3 minutes
    Find out how much your home could sell for in as little as 3 minutes with a no-obligation cash offer.
    Estimated market value
    $480,000
    Get a cash offer in 3 minutes
    Find out how much your home could sell for in as little as 3 minutes with a no-obligation cash offer.
    Estimated market value
    $480,000