Skip main navigation
Sold for $235,000
  • $235,000

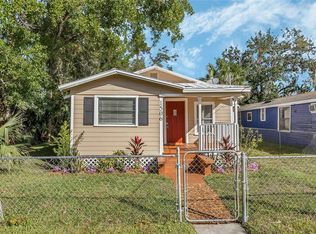
    1508 W 12th St, Sanford, FL 32771

    3beds
    903sqft
    Single Family Residence
    Built in 1929
    5,610 Square Feet Lot
    $233,500 Zestimate®
    $260/sqft
    $1,629 Estimated rent

    Home value

    $233,500

    $219,000 - $245,000

    $1,629/mo

    Zestimate® history
    Loading
    Loading...

    Owner options

    List your home for rent

    $1,629/mo

    Rent Zestimate®

    Find your next renter with Zillow Rental Manager. Plus, with online applications, you can quickly screen prospective tenants – for free.

    Learn more

    $1,629/mo

    Rent Zestimate®

    Refinance and save

    $1,650/mo

    Est. payment

    Refinancing to a lower rate could help reduce your monthly payments and save thousands over the life of the loan.

    See today's rates

    $1,650/mo

    Est. payment

    Explore your selling options

    Work with a Zillow partner agent

    Leverage their expertise and Zillow's premium Showcase listings to get your home seen by more buyers.

    Get started

    List with your own agent

    Get your home in front of millions of buyers by listing it on Zillow.

    Learn how to do it

    Sell it yourself

    Take full control of how buyers see your home on Zillow by listing For Sale by Owner (FSBO).

    List your home

    What's special

    One or more photo(s) has been virtually staged. Your Perfect Home Awaits! NO HOA. CORNER LOT COMPLETELY REBUILT from ground up this single-family home offers 903 square feet of smartly designed living space, featuring 3 BEDROOMS and 2 FULL LARGE BATHROOMS with fenced in BACKYARD. It's the ideal choice for first-time homebuyers seeking style, convenience, and a place to call their own. Step inside, and you'll immediately feel at home in the open-concept layout that maximizes every inch. The kitchen, the heart of this cozy space, boasts BRAND-NEW APPLIANCES and beautiful QUARTZ countertops that shine under soft lighting. With ample wood cabinetry for storage and a modern kitchen island complete with a built-in DEEP SINK and bar seating. Separate spacious dinette area is perfect space for casual meals, morning coffee, and quality time with loved ones. The kitchen flows directly into a bright and welcoming living room, where large windows let in plenty of natural light, creating a warm and inviting atmosphere. Each room is equipped with a ceiling light/fan combo, ensuring optimal comfort and lighting year-round. Every detail in this home is designed with your comfort and budget in mind, from the energy-efficient double-pane windows to the low-maintenance, gorgeous durable PORCELAIN TILE flooring throughout. Plus, the tankless water heater provides endless hot water on demand while enhancing energy efficiency. The master bedroom is your private retreat, featuring a stylish EN SUITE BATHROOM with a stand-up shower and a chic double-sink vanity—perfect for relaxing after a long day. The additional bedrooms are flexible spaces that can easily be adapted to fit your needs, whether you're setting up a home office, nursery, or guest room. One of the bedrooms even has direct access to the backyard, offering a seamless indoor-outdoor living experience, perfect for enjoying Florida's sunshine. Convenience is key, and this home delivers with a laundry closet equipped with a BRAND NEW WASHER AND DRYER, making laundry day a breeze. The fully enclosed yard, complete with a chain-link fence and three gates, provides a secure and private space for kids to play, pets to roam, or simply for you to unwind outdoors. Located in the thriving historic community of Sanford, just a 6-minute commute to the RIVERWALK and close to Crooms Academy of Information Technology. This home puts you close to everything you need—grocery stores, hardware stores, daycares, and schools are all just a short drive away. On weekends, explore Sanford's charming downtown area, where you'll find local coffee shops, unique boutiques, the Sanford Farmers Market, and delicious eateries. Outdoor enthusiasts will love being near Lake Monroe, offering plenty of opportunities for boating and fishing. Plus, you're just a short drive from the beautiful beaches of DAYTONA AND NEW SMYRNA, as well as the excitement of Orlando's world-famous attractions like WALK DISNEY WORLD and UNIVERSAL STUDIOS. This is more than just a house—it’s the perfect starting point for your homeownership journey. Schedule a viewing today.

    Zillow last checked:

    Listing updated:

    Listed by:

    Yana Ogor 904-400-4192,

    CHARLES RUTENBERG REALTY ORLANDO 407-622-2122

    Bought with:

    Leidis Bedoya-Roman, 3069756

    FL PROTECTIVE INVESTMENTS LLC

    Source: Stellar MLS,MLS#: O6235478MLS LogoOriginating MLS: Orlando Regional

    Facts & features

    Interior

    Bedrooms & bathrooms
    • Bedrooms: 3
    • Bathrooms: 2
    • Full bathrooms: 2
    Primary bedroom
    • Features: Ceiling Fan(s), Dual Closets
    • Level: First
    • Dimensions: 10.8x9.8
    Bedroom 1
    • Features: Built-in Closet
    • Level: First
    • Dimensions: 9.8x10.1
    Primary bathroom
    • Features: Dual Sinks, En Suite Bathroom
    • Level: First
    • Dimensions: 7.8x7.2
    Bathroom 1
    • Features: Shower No Tub, Stone Counters
    • Level: First
    • Dimensions: 9.1x5.3
    Dining room
    • Level: First
    • Dimensions: 8.3x9.7
    Kitchen
    • Features: Kitchen Island, Dual Sinks, Exhaust Fan
    • Level: First
    • Dimensions: 10.8x7.1
    Living room
    • Level: First
    • Dimensions: 13.7x9.8
    Heating
    • Central
    Cooling
    • Central Air
    Appliances
    • Included: Dishwasher, Dryer, Microwave, Range, Refrigerator, Tankless Water Heater, Washer
    • Laundry: Inside, Laundry Closet
    Features
    • Ceiling Fan(s), Kitchen/Family Room Combo, Open Floorplan, Primary Bedroom Main Floor, Solid Surface Counters, Solid Wood Cabinets, Split Bedroom, Thermostat
    • Flooring: Porcelain Tile
    • Windows: Double Pane Windows
    • Has fireplace: No
    • Common walls with other units/homes: Corner Unit
    Interior area
    • Total structure area: 1,042
    • Total interior livable area: 903 sqft

    Property

    Features
    • Levels: One
    • Stories: 1
    • Exterior features: Private Mailbox
    • Fencing: Chain Link
    Lot
    • Size: 5,610 Square Feet
    • Dimensions: 51 x 110
    • Features: Corner Lot, Oversized Lot
    Details
    • Parcel number: 26193050504000060
    • Zoning: MR2
    • Special conditions: None

    Construction

    Type & style
    • Home type: SingleFamily
    • Property subtype: Single Family Residence
    Materials
    • Wood Frame
    • Foundation: Crawlspace
    • Roof: Shingle
    Condition
    • New construction: No
    • Year built: 1929
    Details
    • Warranty included: Yes

    Utilities & green energy

    • Sewer: Public Sewer
    • Water: Public
    • Utilities for property: Electricity Connected, Water Connected

    Community & HOA

    Community
    • Pet fee: $0 monthly
    • Subdivision: MEISCHS SUB
    HOA
    • Has HOA: No
    Location
    • Region: Sanford

    Financial & listing details

    • Price per square foot: $260/sqft
    • Tax assessed value: $194,462
    • Annual tax amount: $539
    • Date on market: 8/25/2024
    • Cumulative days on market: 1 day
    • Listing terms: Cash,Conventional,FHA,USDA Loan,VA Loan
    • Ownership: Fee Simple
    • Total actual rent: 0
    • Electric utility on property: Yes
    • Road surface type: Asphalt

    Price history

    DateEventPrice
    9/23/2024Sold$235,000+2.2%$260/sqft
    Source: Stellar MLS #O6235478 Report a problem
    8/28/2024Pending sale$230,000$255/sqft
    Source: Stellar MLS #O6235478 Report a problem
    8/25/2024Listed for sale$230,000+513.3%$255/sqft
    Source: Stellar MLS #O6235478 Report a problem
    3/9/2023Sold$37,500-24.8%$42/sqft
    Source: Public Record Report a problem
    2/16/2023Pending sale$49,900$55/sqft
    Source: Stellar MLS #A4560155 Report a problem
    2/8/2023Listed for sale$49,900+193.5%$55/sqft
    Source: Stellar MLS #A4560155 Report a problem
    6/15/2000Sold$17,000$19/sqft
    Source: Public Record Report a problem

    Public tax history

    YearProperty taxesTax assessment
    2025$2,741 +319.8%$194,462 +425.9%
    2024$653 +21.1%$36,975 +31.6%
    2023$539 +2.7%$28,097 +10%
    2022$525 +18.3%$25,543 +10%
    2021$444 +14.6%$23,221 +10%
    2020$388 +1.4%$21,110 +3.2%
    2019$382 $20,464 +10%
    2018$382 +9.5%$18,604 +3.4%
    2017$349 +1.9%$17,998
    2016$343 -2.6%$17,998 +5.7%
    2015$352 $17,029 +2.7%
    2014$352 +7.9%$16,580 +3.7%
    2013$326 +0.2%$15,982 -2.9%
    2012$325 -7.9%$16,466 -7.1%
    2011$353 -12.6%$17,728 -11.9%
    2010$404 -13.8%$20,129 -16.3%
    2009$469 -11.6%$24,044 -14.2%
    2008$531 -0.8%$28,021 -2.3%
    2007$535 +37%$28,676 +44.5%
    2006$391 +28%$19,845 +29.8%
    2005$305 +12.8%$15,293 +15.8%
    2004$271 +10.7%$13,204 +12.7%
    2003$244 +1.4%$11,713 +2.8%
    2002$241 +20.9%$11,389 +23.7%
    2000$200 $9,205
    Find assessor info on the county website

    Neighborhood: 32771

    Nearby schools

    GreatSchools rating
    Schools provided by the listing agent
    • Elementary: Bentley Elementary
    • Middle: Markham Woods Middle
    • High: Seminole High

    Source: Stellar MLS. This data may not be complete. We recommend contacting the local school district to confirm school assignments for this home.

    Get a cash offer in 3 minutes
    Find out how much your home could sell for in as little as 3 minutes with a no-obligation cash offer.
    Estimated market value
    $233,500
    Get a cash offer in 3 minutes
    Find out how much your home could sell for in as little as 3 minutes with a no-obligation cash offer.
    Estimated market value
    $233,500