Skip main navigation
Sold for $349,900
  • $349,900

    1508 W 16th St, Sanford, FL 32771

    3beds
    1,478sqft
    Single Family Residence
    Built in 2025
    7,100 Square Feet Lot
    $345,400 Zestimate®
    $237/sqft
    $2,216 Estimated rent

    Home value

    $345,400

    $314,000 - $380,000

    $2,216/mo

    Zestimate® history
    Loading
    Loading...

    Owner options

    List your home for rent

    $2,216/mo

    Rent Zestimate®

    Find your next renter with Zillow Rental Manager. Plus, with online applications, you can quickly screen prospective tenants – for free.

    Learn more

    $2,216/mo

    Rent Zestimate®

    Refinance and save

    $2,319/mo

    Est. payment

    Refinancing to a lower rate could help reduce your monthly payments and save thousands over the life of the loan.

    See today's rates

    $2,319/mo

    Est. payment

    Explore your selling options

    Work with a Zillow partner agent

    Leverage their expertise and Zillow's premium Showcase listings to get your home seen by more buyers.

    Get started

    List with your own agent

    Get your home in front of millions of buyers by listing it on Zillow.

    Learn how to do it

    Sell it yourself

    Take full control of how buyers see your home on Zillow by listing For Sale by Owner (FSBO).

    List your home

    What's special

    Granite countertopsEnergy-efficient double-pane windowsPremium laminate flooringUpgraded lighting and fansSliding glass doorsRemote-controlled fansUpgraded stainless steel fans
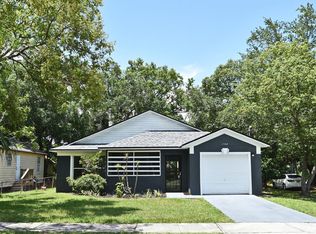
    Brand new construction home featuring three bedrooms and two full baths. This home boasts upgraded lighting and fans, granite countertops, and 42-inch white cabinets with elegant crown molding. The premium laminate flooring showcases extra-large planks, complementing the high-end stainless steel Samsung appliances, including a washer and dryer. With soaring 10-foot ceilings and crown molding throughout, the home exudes sophistication. The master bedroom and living room feature upgraded stainless steel fans, while the other two bedrooms have remote-controlled fans. A striking 10-foot entry door is accented with crown molding, enhancing the home’s curb appeal. Energy-efficient double-pane windows come with all-new blinds, and every windowsill is finished with granite. Both bathrooms feature granite countertops and sinks for a seamless, modern touch. The full-size garage includes an upgraded belt-drive garage door opener with a built-in camera, allowing remote access from anywhere in the world. Two sliding glass doors provide easy access to outdoor spaces, including one in the master bedroom. Additionally, the home is equipped with gutters around the entire perimeter. Conveniently located in the city of Sanford, it’s just five minutes from downtown Orlando, three minutes from Highway 417, and five minutes from both SR 429 and I-4. Home will not last long! Scheduled a private showing today. *100% Financing options and closing cost assistance available!

    Zillow last checked:

    Listing updated:

    Listed by:

    Nadia Anderson 407-625-8668,

    PRESTIGE REALTY CONSULTANTS INC 407-625-8668

    Bought with:

    Naomi Rivera, 700534

    FREEDOM PROPERTY AGENT LLC

    Source: Stellar MLS,MLS#: O6290635MLS LogoOriginating MLS: Orlando Regional

    Facts & features

    Interior

    Bedrooms & bathrooms
    • Bedrooms: 3
    • Bathrooms: 2
    • Full bathrooms: 2
    Primary bedroom
    • Features: Walk-In Closet(s)
    • Level: First
    • Area: 204 Square Feet
    • Dimensions: 17x12
    Bathroom 2
    • Features: Built-in Closet
    • Level: First
    • Area: 143 Square Feet
    • Dimensions: 13x11
    Bathroom 3
    • Features: Built-in Closet
    • Level: First
    • Area: 121 Square Feet
    • Dimensions: 11x11
    Dining room
    • Level: First
    • Area: 170 Square Feet
    • Dimensions: 10x17
    Great room
    • Level: First
    • Area: 280 Square Feet
    • Dimensions: 14x20
    Kitchen
    • Level: First
    • Area: 204 Square Feet
    • Dimensions: 17x12
    Heating
    • Central, Electric
    Cooling
    • Central Air
    Appliances
    • Included: Convection Oven, Cooktop, Dishwasher, Disposal, Dryer, Range, Range Hood, Refrigerator, Washer
    • Laundry: Laundry Room
    Features
    • Ceiling Fan(s), Crown Molding, Eating Space In Kitchen, High Ceilings, Kitchen/Family Room Combo, Open Floorplan, Primary Bedroom Main Floor, Smart Home, Solid Wood Cabinets, Walk-In Closet(s)
    • Flooring: Luxury Vinyl
    • Windows: Double Pane Windows, ENERGY STAR Qualified Windows, Insulated Windows, Window Treatments
    • Has fireplace: No
    Interior area
    • Total structure area: 2,015
    • Total interior livable area: 1,478 sqft

    Property

    Parking
    • Total spaces: 2
    • Parking features: Garage
    • Garage spaces: 2
    Features
    • Levels: One
    • Stories: 1
    • Exterior features: Rain Gutters
    Lot
    • Size: 7,100 Square Feet
    • Dimensions: 50 x 142
    Details
    • Parcel number: 3419305AK0A000230
    • Zoning: MR2
    • Special conditions: None

    Construction

    Type & style
    • Home type: SingleFamily
    • Property subtype: Single Family Residence
    Materials
    • Block, Stucco
    • Foundation: Block, Slab
    • Roof: Shingle
    Condition
    • Completed
    • New construction: Yes
    • Year built: 2025

    Utilities & green energy

    • Sewer: Public Sewer
    • Water: Public
    • Utilities for property: Electricity Available, Electricity Connected, Public, Street Lights, Water Available, Water Connected

    Community & HOA

    Community
    • Pet fee: $0 monthly
    • Subdivision: SMITHS M M 2ND SUB B1 P101
    HOA
    • Has HOA: No
    Location
    • Region: Sanford

    Financial & listing details

    • Price per square foot: $237/sqft
    • Tax assessed value: $304,931
    • Annual tax amount: $573
    • Date on market: 3/17/2025
    • Cumulative days on market: 61 days
    • Listing terms: Cash,Conventional,FHA
    • Ownership: Fee Simple
    • Total actual rent: 0
    • Electric utility on property: Yes
    • Road surface type: Paved

    Price history

    DateEventPrice
    12/15/2025Sold$349,900$237/sqft
    Source: Stellar MLS #O6290635 Report a problem
    9/17/2025Sold$349,900$237/sqft
    Source: Public Record Report a problem
    5/29/2025Pending sale$349,900$237/sqft
    Source: Stellar MLS #O6290635 Report a problem
    3/17/2025Listed for sale$349,900$237/sqft
    Source: Stellar MLS #O6290635 Report a problem

    Public tax history

    YearProperty taxesTax assessment
    2025$5,521 +862.1%$304,431 +836.7%
    2024$574 +36%$32,500 +62.8%
    2023$422 +15.4%$19,965 +10%
    2022$366 +21.5%$18,150 +10%
    2021$301 +56.1%$16,500 +57.1%
    2020$193 -51.5%$10,500 -51%
    2019$398 $21,419 -54%
    2018$398 -54.5%$46,587 +4.8%
    2017$874 +3.3%$44,443
    2016$846 -1.9%$44,443 +6.3%
    2015$863 $41,823 +3.6%
    2014$863 +10.3%$40,380 +5.2%
    2013$782 +2.8%$38,371 -0.4%
    2012$761 -7%$38,512 -6.2%
    2011$818 -14.8%$41,051 -14.1%
    2010$960 -9.7%$47,779 -12.3%
    2009$1,063 -15.8%$54,503 -18.2%
    2008$1,262 -2.5%$66,637 -4%
    2007$1,294 +15.5%$69,378 +21.8%
    2006$1,121 +34.7%$56,944 +36.6%
    2005$832 +10.2%$41,694 +13.2%
    2004$755 +7.6%$36,838 +9.6%
    2003$701 +4.8%$33,618 +6.3%
    2002$669 +344.3%$31,613 +354.9%
    2000$151 $6,949
    Find assessor info on the county website

    Neighborhood: 32771

    Nearby schools

    GreatSchools rating
    Get a cash offer in 3 minutes
    Find out how much your home could sell for in as little as 3 minutes with a no-obligation cash offer.
    Estimated market value
    $345,400
    Get a cash offer in 3 minutes
    Find out how much your home could sell for in as little as 3 minutes with a no-obligation cash offer.
    Estimated market value
    $345,400