Enjoy living in this beautifully designed 3-bedroom, 2-bath twin home, featuring a zero-entry layout that combines sophistication with ease of access. From the moment you step inside, you'll be greeted by an open-concept floor plan accented with stunning quartz countertops, premium finishes, and modern design touches throughout. The home offers a spacious primary suite with a private ¾ bath, complemented by an additional full bathroom for guests or family. The heated two-stall garage ensures comfort year-round, while the irrigation system keeps the landscaped yard pristine with minimal effort.
With its seamless blend of elegance, comfort, and functionality, this twin home delivers a truly elevated living experience perfect for those who appreciate quality craftsmanship and contemporary style.
Pending
$359,900
1508 W 20th Ave, Mitchell, SD 57301
3beds
2baths
1,638sqft
Single Family Residence
Built in 2025
6,580 Square Feet Lot
$353,300 Zestimate®
$220/sqft
$-- HOA
What's special
Landscaped yardIrrigation systemModern design touches throughoutOpen-concept floor planZero-entry layoutHeated two-stall garageStunning quartz countertops
- 116 days |
- 10 |
- 0 |
Zillow last checked:
Listing updated:
Listed by:
Rebecca Kiner 605-999-7564,
Mitchell Realty LLC
Source: Mitchell BOR,MLS#: 26-190
Facts & features
Interior
Bedrooms & bathrooms
- Bedrooms: 3
- Bathrooms: 2
Heating
- Natural Gas, Hot Air
Cooling
- Central Air
Features
- Basement: None
Interior area
- Total structure area: 1,638
- Total interior livable area: 1,638 sqft
- Finished area above ground: 1,638
Property
Parking
- Parking features: Garage - Attached
- Has attached garage: Yes
- Details: Garage: Attach
Lot
- Size: 6,580 Square Feet
- Dimensions: 6580
Construction
Type & style
- Home type: SingleFamily
- Architectural style: Ranch
- Property subtype: Single Family Residence
Materials
- Foundation: Other, Slab-on-grade
Condition
- Year built: 2025
Utilities & green energy
- Electric: 200 Amp Service
- Sewer: Public Sewer
- Water: Public
Community & HOA
Location
- Region: Mitchell
Financial & listing details
- Price per square foot: $220/sqft
- Date on market: 4/30/2026
- Electric utility on property: Yes
Estimated market value
$353,300
$336,000 - $371,000
$2,255/mo
Price history
| Date | Event | Price |
|---|---|---|
| 7/21/2026 | Pending sale | $359,900$220/sqft |
Source:  Mitchell BOR #26-190 Report a problem Mitchell BOR #26-190 Report a problem | ||
| 4/30/2026 | Listed for sale | $359,900$220/sqft |
Source: Mitchell BOR #26-190 Report a problem | ||
| 4/29/2026 | Listing removed | $359,900$220/sqft |
Source: Mitchell BOR #25-514 Report a problem | ||
| 4/17/2026 | Price change | $359,900-1.4%$220/sqft |
Source: Mitchell BOR #25-514 Report a problem | ||
| 3/19/2026 | Price change | $364,900-2.7%$223/sqft |
Source: Mitchell BOR #25-514 Report a problem | ||
| 11/4/2025 | Listed for sale | $374,900$229/sqft |
Source: Mitchell BOR #25-514 Report a problem | ||
Public tax history
Tax history is unavailable.
Monthly payment
Est. payment
Payment breakdown
Explore the cost of this home by adjusting the details. Changes won't be saved.Climate risks
Neighborhood: 57301
Nearby schools
GreatSchools rating
- 7/10Gertie Belle Rogers Elementary - 04Grades: K-5Distance: 1.1 mi
- 8/10Mitchell Middle School - 02Grades: 6-8Distance: 0.7 mi
- 4/10Mitchell High School - 01Grades: 9-12Distance: 1.6 mi
- $263,700-- bd-- ba-- sqft1504 W 20th Ave, Mitchell, SD 57301Off Market
- $--2 bd2 ba1.3k sqft2050 Quail St #7, Mitchell, SD 57301Off Market
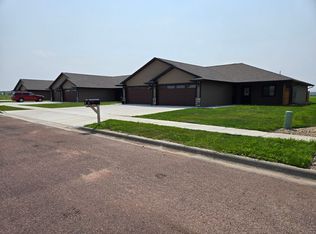
- $--2 bd2 ba1.3k sqft2050 Quail St #8, Mitchell, SD 57301Off Market
- $242,700-- bd-- ba-- sqft1513 W 20th Ave, Mitchell, SD 57301Off Market
- $241,700-- bd-- ba-- sqft1515 W 20th Ave, Mitchell, SD 57301Off Market
- $257,900-- bd1 ba-- sqft1509 W 20th Ave, Mitchell, SD 57301Off Market
- $264,100-- bd1 ba-- sqft1511 W 20th Ave, Mitchell, SD 57301Off Market
- $247,4003 bd1 ba-- sqft1505 W 20th Ave, Mitchell, SD 57301Off Market
A local agent can set up tours, give advice and negotiate with sellers.
Similar homes
- $355,0003 bd2 ba1.5k sqft1506 W 20th Ave, Mitchell, SD 57301For Sale
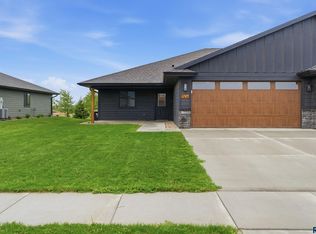
 MLS ID #22603891, Joe E McGregor. Realtor Association of the Sioux Empire
 - $324,0003 bd-- ba1.1k sqft500 S Anderson St, Mitchell, SD 57301For Sale By Owner
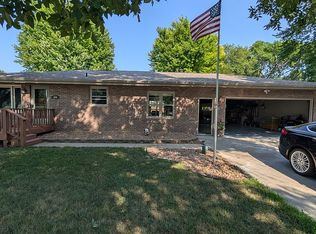
- $389,0003 bd2 ba1.8k sqft1145 Woods Cir, Mitchell, SD 57301For Sale
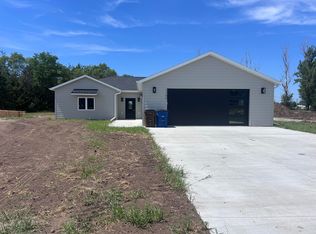
 MLS ID #26-319, Jessica Tollefson, Janklow Eliason Real Estate. Mitchell BOR
 - $360,0003 bd2 ba1.4k sqft2823 Cottonwood Cir, Mitchell, SD 57301For Sale
 MLS ID #26-301, Jessica Tollefson, Janklow Eliason Real Estate. Mitchell BOR
 - $285,0004 bd2 ba2k sqft608 S Edgerton St, Mitchell, SD 57301For SaleMLS ID #26-353, CINDY L HOCKETT-Sommervold, The Experience Real Estate, Inc. Mitchell BOR
- $250,0003 bd2 ba1.4k sqft511 W 4th Ave, Mitchell, SD 57301For SaleMLS ID #26-381, Christopher Foster, Crane Realty. Mitchell BOR
- $290,0004 bd2 ba1.7k sqft1521 E Hanson Ave, Mitchell, SD 57301For SaleMLS ID #26-375, Christopher Foster, Crane Realty. Mitchell BOR
- $286,0003 bd2 ba2.2k sqft1601 E 5th Ave, Mitchell, SD 57301For SaleMLS ID #26-360, Janet Fritzemeier, Crane Realty. Mitchell BOR
- $235,9003 bd2 ba1.9k sqft221 S Montana St, Mitchell, SD 57301For SaleMLS ID #26-373, Rebecca Kiner, Mitchell Realty LLC. Mitchell BOR
- $270,0002 bd2 ba2.2k sqft1018 W Birch Ave, Mitchell, SD 57301For SaleMLS ID #26-351, CINDY L HOCKETT-Sommervold, The Experience Real Estate, Inc. Mitchell BOR
- $415,0003 bd2 ba1.7k sqft2800 Cottonwood Cir, Mitchell, SD 57301For SaleMLS ID #26-80, KATTI L PAUL, Mitchell Realty LLC. Mitchell BOR
- $211,0003 bd2 ba1.7k sqft803 N Sanborn Blvd, Mitchell, SD 57301For SaleMLS ID #26-273, KATTI L PAUL, Mitchell Realty LLC. Mitchell BOR
- $239,0003 bd1 ba1.1k sqft707 W 6th Ave, Mitchell, SD 57301For SaleMLS ID #26-257, KATTI L PAUL, Mitchell Realty LLC. Mitchell BOR
- $270,0003 bd3 ba1.9k sqft612 E 1st Ave, Mitchell, SD 57301For SaleMLS ID #26-325, CINDY L HOCKETT-Sommervold, The Experience Real Estate, Inc. Mitchell BOR
- $220,0004 bd2 ba1.8k sqft1500 E Birch Ave, Mitchell, SD 57301For SaleMLS ID #26-372, Stratton Havlik, Mitchell Realty LLC. Mitchell BOR
- $219,5003 bd2 ba1.7k sqft912 E 2nd Ave, Mitchell, SD 57301For SaleMLS ID #26-17, Brian Eliason, Janklow Eliason Real Estate. Mitchell BOR
- $224,9003 bd2 ba1.2k sqft920 E 4th Ave, Mitchell, SD 57301For SaleMLS ID #26-379, Christopher Foster, Crane Realty. Mitchell BOR
- $209,9003 bd3 ba1.6k sqft1120 S Duff St, Mitchell, SD 57301For SaleMLS ID #22605936, Jon B Hatch. Realtor Association of the Sioux Empire
- $215,9003 bd2 ba1.7k sqft1101 State Ave, Mitchell, SD 57301For SaleMLS ID #26-330, Christopher Foster, Crane Realty. Mitchell BOR
- from $270,0003 bd2 ba1.2k sqftGovernor's House 3BD - Standard Lot Plan, Southlake Estates, Mitchell, SD 57301New ConstructionMitchell Area Housing
