Skip main navigation
New
  • $299,900

    1508 W 47th St, Davenport, IA 52806

    4beds
    2,240sqft
    : 
    $2,180/mo
    Get pre-qualified
    Single Family Residence
    Built in 1978
    9,147 Square Feet Lot
    $293,200 Zestimate®
    $134/sqft
    $-- HOA

    What's special

    Charming fireplacePartially finished recreation roomUpdated modern kitchenLarge family roomPlenty of natural lightNeutral flooringThree well-appointed bedrooms
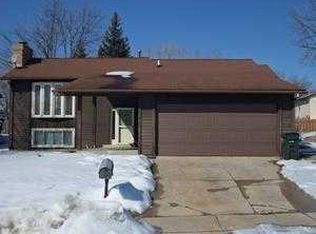
    Welcome to this meticulously maintained 4-bedroom split-level home, thoughtfully designed for comfortable living and entertaining. The inviting living room features a bay window with built-in shades, allowing for plenty of natural light and cozy ambience. The vaulted ceiling adds to the spacious feel, seamlessly connecting to the dining area. Enjoy cooking in the updated modern kitchen, equipped with newer appliances that are included with the sale. The dishwasher is new as of September 2026. Three well-appointed bedrooms and two full bathrooms are located upstairs, providing ample space for family and guests. The lower level features a large family room with neutral flooring and a charming fireplace, ideal for those cool fall evenings. An additional versatile space can serve as an in-law suite, guest suite, or second primary en suite-perfect for an in-home office or additional living space. A partially finished recreation room offers extra entertaining or storage space. Step outside through the sliding doors to your fenced backyard, featuring a spacious deck that has been extended for outdoor entertaining. A newer roof, replaced in 2023. A large shed provides convenient storage for all your garden tools. This home is a perfect blend of modern amenities and spacious living, waiting for you to make it your own. Don't miss out-schedule your private showing today!
    11 hours
    823
    47

    Zillow last checked:

    Listing updated:

    Listed by:

    Brittany Murphy (563)940-4101,

    QC Reserve - Real Broker, LLC

    Source: MRED as distributed by MLS GRID,MLS#: 12748602MLS Logo

      Facts & features

      Interior

      Bedrooms & bathrooms
      • Bedrooms: 4
      • Bathrooms: 3
      • Full bathrooms: 2
      • 1/2 bathrooms: 1
      Rooms
      • Room types: No additional rooms
      Primary bedroom
      • Level: Main
      • Area: 150 Square Feet
      • Dimensions: 10X15
      Bedroom 2
      • Level: Main
      • Area: 90 Square Feet
      • Dimensions: 9X10
      Bedroom 3
      • Level: Main
      • Area: 81 Square Feet
      • Dimensions: 9X9
      Bedroom 4
      • Level: Lower
      • Area: 210 Square Feet
      • Dimensions: 14X15
      Kitchen
      • Level: Main
      • Area: 132 Square Feet
      • Dimensions: 11X12
      Heating
      • Natural Gas, Forced Air
      Cooling
      • Central Air
      Appliances
      • Included: Range, Microwave, Dishwasher, Refrigerator, Washer, Dryer, Water Softener Owned
      • Laundry: Electric Dryer Hookup
      Features
      • Vaulted Ceiling(s), Walk-In Closet(s)
      • Flooring: Laminate
      • Doors: Sliding Doors
      • Windows: Vinyl Frames
      • Basement: Finished,Full
      • Attic: Unfinished
      • Number of fireplaces: 1
      • Fireplace features: Wood Burning, Family Room
      Interior area
      • Total structure area: 2,423
      • Total interior livable area: 2,240 sqft

      Property

      Parking
      • Total spaces: 2
      • Parking features: Concrete, Garage Door Opener, Yes, Garage Owned, Attached, Garage
      • Attached garage spaces: 2
      • Has uncovered spaces: Yes
      Accessibility
      • Accessibility features: No Disability Access
      Features
      • Patio & porch: Deck
      • Fencing: Fenced
      Lot
      • Size: 9,147 Square Feet
      • Dimensions: 79.4x115
      Details
      • Additional structures: Shed(s)
      • Parcel number: 000000000M1055A02
      • Special conditions: None

      Construction

      Type & style
      • Home type: SingleFamily
      • Property subtype: Single Family Residence
      Materials
      • Vinyl Siding
      • Foundation: Concrete Perimeter
      • Roof: Asphalt
      Condition
      • New construction: No
      • Year built: 1978

      Utilities & green energy

      • Sewer: Public Sewer
      • Water: Public

      Community & HOA

      Community
      • Features: Sidewalks, Street Paved
      HOA
      • Services included: None
      Location
      • Region: Davenport

      Financial & listing details

      • Price per square foot: $134/sqft
      • Tax assessed value: $282,350
      • Annual tax amount: $4,775
      • Date on market: 9/10/2026
      • Ownership: Fee Simple

        Estimated market value

        $293,200

        $279,000 - $308,000

        $1,898/mo

        Price history

        DateEventPrice
        9/10/2026Listed for sale$299,900+36.3%$134/sqft
        Source: MRED as distributed by MLS GRID #12748602 Report a problem
        11/25/2020Sold$220,000+53.3%$98/sqft
        Source: MRED as distributed by MLS GRID #QC4216077 Report a problem
        8/18/2015Sold$143,500-4.3%$64/sqft
        Source: Public Record Report a problem
        7/3/2015Pending sale$150,000$67/sqft
        Source: Davenport I-74 Office #4162339 Report a problem
        6/11/2015Listed for sale$150,000$67/sqft
        Source: Davenport I-74 Office #4162339 Report a problem

        Public tax history

        YearProperty taxesTax assessment
        2025$4,426 +2.6%$282,350 +9.5%
        2024$4,314 +2.6%$257,850
        2023$4,206 +7.6%$257,850 +25.3%
        2022$3,910 +23%$205,750 +7.6%
        2021$3,180 -3.6%$191,150 +25.9%
        2020$3,298 +2.1%$151,790
        2019$3,230 -1.3%$151,790 +5.4%
        2018$3,273 +10.2%$143,960
        2017$2,970 +2.8%$143,960
        2016$2,888 $143,960 -3%
        2015$2,888 -4.7%$148,420
        2014$3,030 $148,420
        2013$3,030 +2%--
        2012$2,970 +22.1%$147,340
        2009$2,432 +4.7%$147,340
        2008$2,322 -1.3%$147,340
        2007$2,352 +3.2%--
        2006$2,278 -0.3%--
        2005$2,286 +12.5%--
        2003$2,032 +1.7%--
        2002$1,998 +2.1%--
        2001$1,956 --
        Find assessor info on the county website

        Monthly payment

        Est. payment

        Payment breakdown

        Explore the cost of this home by adjusting the details. Changes won't be saved.
        All calculations are estimates and provided by Zillow, Inc. for informational purposes only. Actual amounts may vary.
        HOA fees may include property taxes on listings classified as Co-Ops. Contact the listing agent and/or owner for fee details.
        See how much you could borrow to make a competitive offer.

        Climate risks

        Neighborhood: 52806

        Getting around

        30 / 100
        Car-Dependent
        30 / 100
        Somewhat Bikeable

        Nearby schools

        GreatSchools rating
        Schools provided by the listing agent
        • District: 1611

        Source: MRED as distributed by MLS GRID. This data may not be complete. We recommend contacting the local school district to confirm school assignments for this home.

        A local agent can set up tours, give advice and negotiate with sellers.

        A local lender can help you make sure your offer is ready when you are.

        Browse local experts