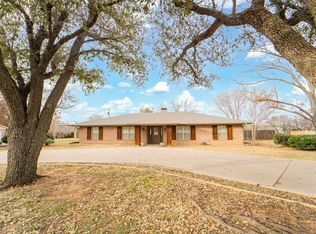
ENDLESS POTENTIAL and FANTASTIC OPPORTUNITY-Bring your interior design inspirations and unlock the potential in this spacious 2336 sqft , 3 bed, 3 bath home located in the heart of Breckenridge. This property offers 2 living areas along with a formal dining room featuring tray ceilings with oversized crown molding. Centrally located kitchen displaying wooden kitchen cabinets providing plenty of room for cooking and entertaining, kitchen nook for private meals, and tile flooring. Versatile second living room perfect for extra guests, office, or a cozy hangout space. Livingroom with wood burning fireplace and built-ins. Large pantry conveniently located off of the kitchen providing additional storage. Laundry room with additional storage and sink. Master ensuite offers two closets, bathroom with double sinks and shower. Generous sized bedrooms and closets including built-ins. Outside, you'll find a 2 car garage and bonus carport perfectly suited for RV storage. Solid construction meets timeless architectural details and ample space all presenting an incredible opportunity to craft the ideal living space tailored to your unique vision. Call today to schedule a showing with your favorite agent. All information deemed correct, buyer and or buyer's agent to verify all information.
Sold
Price Unknown
1508 W Elliott St, Breckenridge, TX 76424
3beds
2,336sqft
Single Family Residence
Built in 1972
0.47 Acres Lot
$190,300 Zestimate®
$--/sqft
$1,552 Estimated rent
Home value
$190,300
Estimated sales range
Not available
$1,552/mo
Zestimate® history
Owner options
List your home for rent
$1,552/mo
Rent Zestimate®
Find your next renter with Zillow Rental Manager. Plus, with online applications, you can quickly screen prospective tenants – for free.
$1,552/mo
Rent Zestimate®
Refinance and save
Refinancing to a lower rate could help reduce your monthly payments and save thousands over the life of the loan.
Explore your selling options
Work with a Zillow partner agent
Leverage their expertise and Zillow's premium Showcase listings to get your home seen by more buyers.
Get startedList with your own agent
Get your home in front of millions of buyers by listing it on Zillow.
Learn how to do itSell it yourself
Take full control of how buyers see your home on Zillow by listing For Sale by Owner (FSBO).
List your homeWhat's special
Tile flooringCentrally located kitchen
Zillow last checked:
Listing updated:
Listed by:
Traci Bounds 0656973,
Southridge Realty Group 254-246-0989
Bought with:
Caleb Masters, 0699530
Clark Real Estate Group
Source: NTREIS,MLS#: 21031667
Facts & features
Interior
Bedrooms & bathrooms
- Bedrooms: 3
- Bathrooms: 3
- Full bathrooms: 3
Primary bedroom
- Level: First
- Dimensions: 0 x 0
Living room
- Level: First
- Dimensions: 0 x 0
Heating
- Central, Electric
Cooling
- Central Air, Electric
Appliances
- Included: Electric Cooktop, Electric Oven, Refrigerator
- Laundry: Dryer Hookup, ElectricDryer Hookup, Laundry in Utility Room
Features
- Cedar Closet(s), Eat-in Kitchen, High Speed Internet, Paneling/Wainscoting, Cable TV
- Flooring: Carpet, Tile
- Has basement: No
- Number of fireplaces: 1
- Fireplace features: Wood Burning
Interior area
- Total interior livable area: 2,336 sqft
Property
Parking
- Total spaces: 3
- Parking features: Carport, Door-Multi, Garage, Garage Door Opener, On Site, Garage Faces Side
- Attached garage spaces: 2
- Carport spaces: 1
Features
- Levels: One
- Stories: 1
- Pool features: None
Lot
- Size: 0.47 Acres
Details
- Parcel number: R11028
Construction
Type & style
- Home type: SingleFamily
- Architectural style: Detached
- Property subtype: Single Family Residence
- Attached to another structure: Yes
Materials
- Brick
- Foundation: Slab
- Roof: Composition
Condition
- Year built: 1972
Utilities & green energy
- Sewer: Public Sewer
- Water: Public
- Utilities for property: Sewer Available, Water Available, Cable Available
Community & HOA
Community
- Subdivision: Edgewood
HOA
- Has HOA: No
Location
- Region: Breckenridge
Financial & listing details
- Tax assessed value: $145,080
- Annual tax amount: $6,320
- Date on market: 8/18/2025
- Cumulative days on market: 274 days
Price history
| Date | Event | Price |
|---|---|---|
| 7/14/2026 | Sold | -- |
Source: NTREIS #21031667 Report a problem | ||
| 5/29/2026 | Pending sale | $249,999$107/sqft |
Source: NTREIS #21031667 Report a problem | ||
| 5/20/2026 | Contingent | $249,999$107/sqft |
Source: NTREIS #21031667 Report a problem | ||
| 5/12/2026 | Listed for sale | $249,999$107/sqft |
Source: NTREIS #21031667 Report a problem | ||
| 2/3/2026 | Contingent | $249,999$107/sqft |
Source: NTREIS #21031667 Report a problem | ||
| 8/18/2025 | Listed for sale | $249,999$107/sqft |
Source: NTREIS #21031667 Report a problem | ||
Public tax history
| Year | Property taxes | Tax assessment |
|---|---|---|
| 2025 | $3,888 +49.3% | $145,080 -54.3% |
| 2024 | $2,605 +1.9% | $317,340 +11.3% |
| 2023 | $2,557 -1.2% | $285,180 +6.4% |
| 2022 | $2,588 -1.8% | $268,090 +27.8% |
| 2021 | $2,637 | $209,730 +31.4% |
| 2020 | -- | $159,610 -4.5% |
| 2018 | $2,551 | $167,120 |
| 2017 | -- | $167,120 |
| 2016 | -- | $167,120 -9.7% |
| 2015 | -- | $185,150 |
| 2014 | -- | $185,150 +2.2% |
| 2012 | -- | $181,210 +30.3% |
| 2011 | -- | $139,110 |
| 2010 | -- | $139,110 |
| 2009 | -- | $139,110 +12.4% |
| 2008 | -- | $123,810 +2.9% |
| 2007 | -- | $120,370 |
Find assessor info on the county website
Neighborhood: 76424
Nearby homes
- $193,400-- bd-- ba2.3k sqft1508 W Elliott St, Breckenridge, TX 76424Off Market
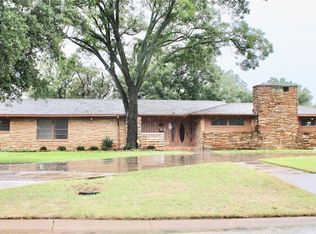
- $--4 bd3 ba2.1k sqft1506 W Elliott St, Breckenridge, TX 76424Sold
- $318,1003 bd3 ba2.8k sqft1517 W Elliott St, Breckenridge, TX 76424Off Market

- $300,7004 bd4 ba3.3k sqft1507 W Elliott St, Breckenridge, TX 76424Off Market
- $222,1003 bd-- ba2.5k sqft1509 W Elliott St, Breckenridge, TX 76424Off Market
- $193,2003 bd2 ba1.9k sqft1514 W Elliott St, Breckenridge, TX 76424Off Market
- $72,560-- bd-- ba2k sqft311 S Harding St, Breckenridge, TX 76424Off Market
- $94,300-- bd-- ba1.3k sqft309 S Harding St, Breckenridge, TX 76424Off Market
Nearby schools
GreatSchools rating
- 5/10South Elementary SchoolGrades: 3-5Distance: 0.6 mi
- 6/10Breckenridge Junior High SchoolGrades: 6-8Distance: 0.9 mi
- 5/10Breckenridge High SchoolGrades: 9-12Distance: 1 mi
Schools provided by the listing agent
- Elementary: East
- Middle: Breckenrid
- High: Breckenrid
- District: Breckenridge ISD
Source: NTREIS. This data may not be complete. We recommend contacting the local school district to confirm school assignments for this home.
- Texas
- Stephens County
- Breckenridge
- 76424
- 1508 W Elliott St
