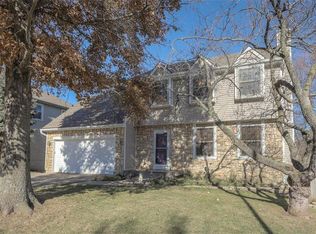
Fantastic Opportunity in Western Olathe - Awesome Open Atrium Split w Spacious Floor Plan Backing To Trees and No Neighborhoods Total Peace and Tranquility! Large 4 Bedroom w Brand New Roof! Nice Sized Kitchen w Pantry and Breakfast Area+Black Appliances + Frid That Stays. Vaulted Greatroom Greets You Upon Entering This Lovely Abode! Wonderful Family Room w Custom Built Ins and Cozy Fireplace That Leads To Relaxing Deck w Cool Kids Slide! Complete Privacy Backs to Ernie Miller Park. OverSized Primary Suite W Tons of Natural Light, Double Vanities and Walk in Closet. Generous Sized Secondary Beds w Large Closets. Sensational Daylight Lower Level with Laundry Room & Half Bath. Bedroom #4 Could Be a Home Office and or Hobby Room. Just Blocks From Highly-Acclaimed Olathe West! Don't Miss The Extra Mud Room Off Garage W Separate Service Door!
Sold
Price Unknown
1508 W Forest Dr, Olathe, KS 66061
4beds
2,429sqft
Single Family Residence
Built in 1989
7,797 Square Feet Lot
$384,500 Zestimate®
$--/sqft
$2,708 Estimated rent
Home value
$384,500
$365,000 - $404,000
$2,708/mo
Zestimate® history
Owner options
List your home for rent
$2,708/mo
Rent Zestimate®
Find your next renter with Zillow Rental Manager. Plus, with online applications, you can quickly screen prospective tenants – for free.
$2,708/mo
Rent Zestimate®
Refinance and save
Refinancing to a lower rate could help reduce your monthly payments and save thousands over the life of the loan.
Explore your selling options
Work with a Zillow partner agent
Leverage their expertise and Zillow's premium Showcase listings to get your home seen by more buyers.
Get startedList with your own agent
Get your home in front of millions of buyers by listing it on Zillow.
Learn how to do itSell it yourself
Take full control of how buyers see your home on Zillow by listing For Sale by Owner (FSBO).
List your homeWhat's special
Relaxing deckLaundry roomCozy fireplaceWonderful family roomExtra mud roomNice sized kitchenBrand new roof
Zillow last checked:
Listing updated:
Listed by:
Shannon Brimacombe 913-269-1740,
Compass Realty Group
Bought with:
Sari Antisdel, SP00231099
Platinum Realty LLC
Source: Heartland MLS as distributed by MLS GRID,MLS#: 2461185
Facts & features
Interior
Bedrooms & bathrooms
- Bedrooms: 4
- Bathrooms: 3
- Full bathrooms: 2
- 1/2 bathrooms: 1
Primary bedroom
- Features: Ceiling Fan(s), Walk-In Closet(s), Wood Floor
- Level: Second
- Area: 210 Square Feet
- Dimensions: 15 x 14
Bedroom 2
- Features: Walk-In Closet(s), Wood Floor
- Level: Second
- Area: 120 Square Feet
- Dimensions: 12 x 10
Bedroom 3
- Features: Wood Floor
- Level: Second
- Area: 130 Square Feet
- Dimensions: 13 x 10
Bedroom 4
- Features: Ceramic Tiles
- Level: Basement
- Area: 153 Square Feet
- Dimensions: 17 x 9
Primary bathroom
- Features: Ceramic Tiles, Shower Only
- Level: Second
Bathroom 1
- Features: Double Vanity, Separate Shower And Tub
- Level: Second
Breakfast room
- Features: Ceramic Tiles
- Level: First
- Area: 72 Square Feet
- Dimensions: 9 x 8
Great room
- Features: Built-in Features, Ceramic Tiles, Fireplace
- Level: Basement
- Area: 306 Square Feet
- Dimensions: 18 x 17
Half bath
- Features: Linoleum
- Level: Basement
Kitchen
- Features: Ceramic Tiles, Pantry
- Level: First
- Area: 120 Square Feet
- Dimensions: 12 x 10
Laundry
- Features: Linoleum
- Level: Basement
- Area: 108 Square Feet
- Dimensions: 12 x 9
Living room
- Features: Ceiling Fan(s), Wood Floor
- Level: First
- Area: 204 Square Feet
- Dimensions: 17 x 12
Heating
- Natural Gas, Forced Air
Cooling
- Attic Fan, Electric
Appliances
- Included: Dishwasher, Disposal, Microwave, Built-In Electric Oven
- Laundry: Laundry Room, Lower Level
Features
- Ceiling Fan(s), Pantry, Vaulted Ceiling(s), Walk-In Closet(s)
- Flooring: Carpet, Laminate
- Doors: Storm Door(s)
- Basement: Basement BR,Daylight,Finished,Sump Pump
- Number of fireplaces: 1
- Fireplace features: Gas, Great Room
Interior area
- Total structure area: 2,429
- Total interior livable area: 2,429 sqft
- Finished area above ground: 1,880
- Finished area below ground: 549
Property
Parking
- Total spaces: 2
- Parking features: Attached, Garage Door Opener, Garage Faces Front
- Attached garage spaces: 2
Features
- Patio & porch: Deck
- Fencing: Metal,Partial
Lot
- Size: 7,797 Square Feet
- Dimensions: 120 x 65
- Features: Adjoin Greenspace, City Lot, Wooded
Details
- Parcel number: DP31450000 0009
- Special conditions: Standard
Construction
Type & style
- Home type: SingleFamily
- Architectural style: Traditional
- Property subtype: Single Family Residence
Materials
- Frame, Stone Trim
- Roof: Composition
Condition
- Year built: 1989
Utilities & green energy
- Sewer: Public Sewer
- Water: Public
Community & HOA
Community
- Security: Smoke Detector(s)
- Subdivision: Heritage Woods
HOA
- Has HOA: No
Location
- Region: Olathe
Financial & listing details
- Tax assessed value: $316,900
- Annual tax amount: $3,302
- Date on market: 10/31/2023
- Listing terms: Cash,Conventional,FHA
- Ownership: Private
Price history
| Date | Event | Price |
|---|---|---|
| 12/13/2023 | Sold | -- |
Source:  Heartland MLS as distributed by MLS GRID #2461185 Report a problem Heartland MLS as distributed by MLS GRID #2461185 Report a problem | ||
| 11/6/2023 | Pending sale | $315,000$130/sqft |
Source: Heartland MLS as distributed by MLS GRID #2461185 Report a problem | ||
| 11/2/2023 | Contingent | $315,000$130/sqft |
Source: Heartland MLS as distributed by MLS GRID #2461185 Report a problem | ||
| 10/31/2023 | Listed for sale | $315,000+65.8%$130/sqft |
Source: Heartland MLS as distributed by MLS GRID #2461185 Report a problem | ||
| 6/23/2017 | Sold | -- |
Source: Heartland MLS as distributed by MLS GRID #2050406 Report a problem | ||
| 6/9/2017 | Pending sale | $190,000$78/sqft |
Source: Prairie Village #2050406 Report a problem | ||
| 6/7/2017 | Listed for sale | $190,000+26.7%$78/sqft |
Source: Keller Williams Key Partners #2050406 Report a problem | ||
| 3/26/2012 | Sold | -- |
Source: Heartland MLS as distributed by MLS GRID #1764636 Report a problem | ||
| 2/11/2012 | Price change | $149,950-3.3%$62/sqft |
Source: Char Maccallum Real Estate #1764636 Report a problem | ||
| 10/14/2011 | Listed for sale | $155,000$64/sqft |
Source: Keller Williams Realty Diamond Partners Inc. #1751087 Report a problem | ||
Public tax history
| Year | Property taxes | Tax assessment |
|---|---|---|
| 2025 | $4,017 +9.2% | $36,443 +10.2% |
| 2024 | $3,678 -0.8% | $33,062 +1.7% |
| 2023 | $3,706 +12.2% | $32,499 +15.2% |
| 2022 | $3,302 | $28,209 +8.3% |
| 2021 | -- | $26,059 +3% |
| 2020 | $3,144 | $25,289 -0.1% |
| 2019 | -- | $25,312 +7.5% |
| 2018 | -- | $23,553 +7.6% |
| 2017 | $2,784 +6.3% | $21,884 +3.6% |
| 2016 | $2,619 +4.6% | $21,125 +4.5% |
| 2015 | $2,503 +15.6% | $20,217 +17.2% |
| 2013 | $2,166 -7.6% | $17,250 +1.8% |
| 2012 | $2,343 +0.5% | $16,951 -8.7% |
| 2010 | $2,333 -0.2% | $18,561 -4.9% |
| 2009 | $2,338 -4.5% | $19,527 -4.3% |
| 2008 | $2,449 +1.7% | $20,415 -0.2% |
| 2007 | $2,407 +1.2% | $20,459 +1.8% |
| 2006 | $2,378 | $20,091 +1% |
| 2005 | -- | $19,883 |
Find assessor info on the county website
Neighborhood: Woods at Prairie Hollow
Nearby homes
- $342,2003 bd2 ba1.3k sqft1512 W Forest Dr, Olathe, KS 66061Off Market

- $321,3003 bd2 ba1.3k sqft1504 W Forest Dr, Olathe, KS 66061Off Market
- $350,9005 bd2 ba2.1k sqft1516 W Forest Dr, Olathe, KS 66061Off Market
- $365,9003 bd4 ba1.9k sqft1500 W Forest Dr, Olathe, KS 66061Off Market
- $335,5004 bd2 ba1.1k sqft1509 W Forest Dr, Olathe, KS 66061Off Market
- $321,6003 bd2 ba1.1k sqft1513 W Forest Dr, Olathe, KS 66061Off Market
- $345,3003 bd3 ba1.2k sqft1505 W Forest Dr, Olathe, KS 66061Off Market
- $330,9003 bd2 ba1.2k sqft1520 W Forest Dr, Olathe, KS 66061Off Market
Nearby schools
GreatSchools rating
- 8/10Forest View Elementary SchoolGrades: PK-5Distance: 1.1 mi
- 8/10Mission Trail Middle SchoolGrades: 6-8Distance: 1.5 mi
- 9/10Olathe West High SchoolGrades: 9-12Distance: 0.8 mi
Schools provided by the listing agent
- Elementary: Forest View
- Middle: Mission Trail
- High: Olathe West
Source: Heartland MLS as distributed by MLS GRID. This data may not be complete. We recommend contacting the local school district to confirm school assignments for this home.
Get a cash offer in 3 minutes
Find out how much your home could sell for in as little as 3 minutes with a no-obligation cash offer.
Estimated market value
$384,500
Get a cash offer in 3 minutes
Find out how much your home could sell for in as little as 3 minutes with a no-obligation cash offer.
Estimated market value
$384,500
- Kansas
- Johnson County
- Olathe
- 66061
- Woods at Prairie Hollow
- 1508 W Forest Dr
Nearby cities
Nearby neighborhoods
Nearby zip codes
Other Olathe Topics
