Skip main navigation
Off market
  • $625,900

    1508 W Lemon St, Tampa, FL 33606

    3beds
    2,250sqft
    Townhouse
    Built in 2015
    1,189 Square Feet Lot
    $625,900 Zestimate®
    $278/sqft
    $4,835 Estimated rent

    Home value

    $625,900

    $595,000 - $663,000

    $4,835/mo

    Zestimate® history
    Loading
    Loading...

    Owner options

    List your home for rent

    $4,835/mo

    Rent Zestimate®

    Find your next renter with Zillow Rental Manager. Plus, with online applications, you can quickly screen prospective tenants – for free.

    Learn more

    $4,835/mo

    Rent Zestimate®

    Refinance and save

    $4,559/mo

    Est. payment

    Refinancing to a lower rate could help reduce your monthly payments and save thousands over the life of the loan.

    See today's rates

    $4,559/mo

    Est. payment

    Explore your selling options

    Work with a Zillow partner agent

    Leverage their expertise and Zillow's premium Showcase listings to get your home seen by more buyers.

    Get started

    List with your own agent

    Get your home in front of millions of buyers by listing it on Zillow.

    Learn how to do it

    Sell it yourself

    Take full control of how buyers see your home on Zillow by listing For Sale by Owner (FSBO).

    List your home

    What's special

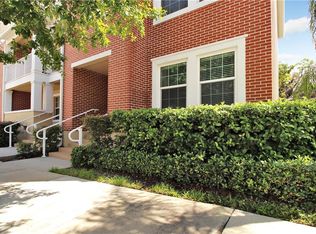
    This immaculate 3 BR, loft, 3.5 bath and 2 car garage townhome in North Hyde Park is just minutes to downtown. The Lennar "Plant" model offers the following amenities: European style flat panel espresso 42" upper kitchen cabinets (same style/color in all 3.5 baths) with satin nickel sleek modern hardware and beautiful quartz countertops. Stainless GE appliances include a 25-cu.-ft French door refrigerator. Upgraded flooring of 12"x 24" porcelain tile throughout all common areas (1st & 2nd floor) and carpet only on the stairs and 3rd floor bedrooms. Energy efficient Low-E dual pane windows, 15 SEER HVAC, and R-30 insulation. Additional features we've added that you'll only find in our townhome are the garage storage system, California closets, quiet-close garage door motor with Bluetooth remote, remote-control fans, upgraded lighting fixtures & task lights throughout, heat-reducing window tinting, whole house water softener, built-in under-the-stairs storage closet, and a built-in wine refrigerator. Come celebrate your new home with a beverage on the balcony facing sister West End townhomes and a sneak peak of downtown Tampa.

    This property is off market, which means it's not currently listed for sale or rent on Zillow. This may be different from what's available on other websites or public sources.

    Originating MLS: Pinellas Suncoast

    Facts & features

    Interior

    Bedrooms & bathrooms
    • Bedrooms: 3
    • Bathrooms: 4
    • Full bathrooms: 3
    • 1/2 bathrooms: 1
    Heating
    • Forced air, Electric
    Cooling
    • Central
    Appliances
    • Included: Dishwasher, Dryer, Garbage disposal, Microwave, Range / Oven, Refrigerator, Washer
    • Laundry: Laundry Closet, Upper Floor
    Features
    • Ceiling Fans(s), High Ceiling(s), Open Floorplan, Walk-In Closet(s), Crown Molding, Solid Wood Cabinets, Thermostat, Kitchen/Family Room Combo, Solid Surface Counters, Built in Features, Window Treatments, In Wall Pest System, Attic Ventilator, Attic Fan, Thermostat Attic Fan
    • Flooring: Tile, Carpet
    • Windows: ENERGY STAR Qualified Windows, Low Emissivity Windows, Blinds, Thermal Windows, Window Treatments, Drapes, Rods
    Interior area
    • Structure area source: Builder
    • Total interior livable area: 2,250 sqft

    Property

    Parking
    • Parking features: Garage - Attached
    Features
    • Levels: Three Or More
    • Patio & porch: Covered, Front Porch
    • Exterior features: Stucco, Wood
    • Has view: Yes
    • View description: City
    Lot
    • Size: 1,189 Square Feet
    • Features: In City Limits, Sidewalk, Street Paved
    • Residential vegetation: Mature Landscaping
    Details
    • Parcel number: 1829239WK000000000020A
    • Zoning: PD-A

    Construction

    Type & style
    • Home type: SingleFamily
    • Architectural style: Traditional
    • Property subtype: Townhouse
    Materials
    • masonry
    • Roof: Composition
    Condition
    • Completed
    • Year built: 2015
    Details
    • Builder model: Plant
    • Builder name: Lennar Homes

    Utilities & green energy

    • Sewer: Public Sewer
    • Water: Public
    • Utilities for property: Electricity Connected, Sewer Connected, BB/HS Internet Available, Cable Available, Street Lights, Underground Utilities, Water Available
    Green energy
    • Energy efficient items: Thermostat, Insulation, Appliances, Windows, HVAC
    • Indoor air quality: Air Filters MERV 10+, No/Low VOC Flooring, No/Low VOC Cabinets/Counters, No/Low VOC Paint/Finish, Non Toxic Pest Control

    Community & HOA

    Community
    • Security: Smoke Detector(s), Security System, Closed Circuit Camera(s)
    • Subdivision: WEST END TWNHMS SOUTH
    HOA
    • Has HOA: Yes
    • Services included: Maintenance Grounds, Trash, Insurance, Maintenance Exterior, Sewer, Water, Escrow Reserves Fund
    • HOA fee: $300 monthly
    Location
    • Region: Tampa

    Financial & listing details

    • Price per square foot: $278/sqft
    • Tax assessed value: $501,331
    • Annual tax amount: $6,996
    • Ownership: Fee Simple

    Price history

    DateEventPrice
    12/31/2019Sold$432,000-4.2%$192/sqft
    Source: Public Record Report a problem
    11/21/2019Pending sale$451,000$200/sqft
    Source: CHARLES RUTENBERG REALTY INC #T3207665 Report a problem
    11/1/2019Listed for sale$451,000+18.7%$200/sqft
    Source: CHARLES RUTENBERG REALTY INC #T3207665 Report a problem
    3/21/2018Sold$380,000-3.8%$169/sqft
    Source: Public Record Report a problem
    1/18/2018Price change$394,990-1.2%$176/sqft
    Source: RE/MAX ACR ELITE GROUP, INC. #T2914634 Report a problem
    12/5/2017Listed for sale$399,900+24.7%$178/sqft
    Source: RE/MAX ACR ELITE GROUP, INC. #T2914634 Report a problem
    3/13/2015Sold$320,600+68.7%$142/sqft
    Source: Public Record Report a problem
    10/13/2010Sold$190,000$84/sqft
    Source: Public Record Report a problem
    7/23/2010Sold$190,000$84/sqft
    Source: Stellar MLS #T2409774 Report a problem

    Public tax history

    YearProperty taxesTax assessment
    2025$6,996 +7.6%$389,784 +2.9%
    2024$6,501 +2.5%$378,799 +3%
    2023$6,340 +2.7%$367,766 +3%
    2022$6,172 +1.2%$357,054 +3%
    2021$6,099 +0.9%$346,654 +1.4%
    2020$6,043 -12.3%$341,868 +0.7%
    2019$6,892 $339,426 +9.9%
    2018$6,892 +13.2%$308,915 +17.7%
    2017$6,091 +12.2%$262,564 -9.5%
    2016$5,429 -8.8%$290,077 +1060.3%
    2015$5,952 +1037.6%$25,000
    2014$523 $25,000
    Find assessor info on the county website

    Neighborhood: West Riverfront

    Nearby schools

    GreatSchools rating
    Schools provided by the listing agent
    • Elementary: Just-HB
    • Middle: Monroe-HB
    • High: Plant-HB

    Source: The MLS. This data may not be complete. We recommend contacting the local school district to confirm school assignments for this home.

    Get a cash offer in 3 minutes
    Find out how much your home could sell for in as little as 3 minutes with a no-obligation cash offer.
    Estimated market value
    $625,900
    Get a cash offer in 3 minutes
    Find out how much your home could sell for in as little as 3 minutes with a no-obligation cash offer.
    Estimated market value
    $625,900