It’s the kind of home that instantly makes people say, "Oh… this is nice." A vaulted ceiling stunner with modern finishes and a gorgeous view!
This 3 bed, 3 bath in Autumn Ridge delivers a layout that truly stands out: an open living room with soaring ceilings, kitchen with granite countertops, stainless steel appliances, and an island that doubles as the perfect gathering spot. Just off the dining area, a sleek wet bar with a wine fridge adds a little “wow” to your everyday routine and makes hosting effortless. The covered deck sits just beyond, putting the backyard view on full display.
Upstairs, all three bedrooms sit on the same level as the laundry (because convenience matters). The primary suite brings vaulted ceilings, bright natural light, a calm rear facing view, and the bonus of an en suite bath and walk in closet.
The walk out lower level is your blank canvas with room to add a bedroom or expand your living space. And the 3 car attached garage adds the everyday convenience every household appreciates. From the layout to the finishes to the setting, every detail works together beautifully. This one is a true Indianola standout!
Sold for $355,000
$355,000
1508 W Lincoln Pl, Indianola, IA 50125
3beds
1,576sqft
Single Family Residence
Built in 2020
8,960 Square Feet Lot
$353,500 Zestimate®
$225/sqft
$2,112 Estimated rent
Home value
$353,500
$336,000 - $371,000
$2,112/mo
Zestimate® history
Owner options
List your home for rent
$2,112/mo
Rent Zestimate®
Find your next renter with Zillow Rental Manager. Plus, with online applications, you can quickly screen prospective tenants – for free.
$2,112/mo
Rent Zestimate®
Refinance and save
$2,396/mo
Est. payment
Refinancing to a lower rate could help reduce your monthly payments and save thousands over the life of the loan.
$2,396/mo
Est. payment
Explore your selling options
Work with a Zillow partner agent
Leverage their expertise and Zillow's premium Showcase listings to get your home seen by more buyers.
Get startedList with your own agent
Get your home in front of millions of buyers by listing it on Zillow.
Learn how to do itSell it yourself
Take full control of how buyers see your home on Zillow by listing For Sale by Owner (FSBO).
List your homeWhat's special
Modern finishesVaulted ceiling stunnerCalm rear facing viewBright natural lightKitchen with granite countertopsGorgeous viewEn suite bath
Zillow last checked:
Listing updated:
Listed by:
Presley Sparks 515-453-6608,
Iowa Realty Indianola
Bought with:
Ashley Noethe
Iowa Realty Indianola
Source: DMMLS,MLS#: 740172 Originating MLS: Des Moines Area Association of REALTORS
Originating MLS: Des Moines Area Association of REALTORSFacts & features
Interior
Bedrooms & bathrooms
- Bedrooms: 3
- Bathrooms: 3
- Full bathrooms: 1
- 3/4 bathrooms: 1
- 1/2 bathrooms: 1
Heating
- Forced Air, Gas, Natural Gas
Cooling
- Central Air
Appliances
- Included: Dryer, Dishwasher, Microwave, Refrigerator, Stove, Washer
- Laundry: Upper Level
Features
- Dining Area, Window Treatments
- Basement: Unfinished,Walk-Out Access
- Number of fireplaces: 1
Interior area
- Total structure area: 1,576
- Total interior livable area: 1,576 sqft
- Finished area below ground: 22
Property
Parking
- Total spaces: 3
- Parking features: Attached, Garage, Three Car Garage
- Attached garage spaces: 3
Features
- Levels: Two
- Stories: 2
- Patio & porch: Covered, Deck
- Exterior features: Deck
Lot
- Size: 8,960 Square Feet
- Dimensions: 80 x 112
Details
- Parcel number: 48039030050
- Zoning: Res
Construction
Type & style
- Home type: SingleFamily
- Architectural style: Two Story
- Property subtype: Single Family Residence
Materials
- Stone, Vinyl Siding
- Foundation: Block
- Roof: Asphalt,Shingle
Condition
- Year built: 2020
Details
- Builder name: Autumn Ridge
Utilities & green energy
- Sewer: Public Sewer
- Water: Public
Community & HOA
HOA
- Has HOA: No
Location
- Region: Indianola
Financial & listing details
- Price per square foot: $225/sqft
- Tax assessed value: $346,800
- Annual tax amount: $3,315
- Date on market: 5/6/2026
- Cumulative days on market: 2 days
- Listing terms: Cash,Conventional,FHA,USDA Loan,VA Loan
- Road surface type: Concrete
Price history
| Date | Event | Price |
|---|---|---|
| 6/22/2026 | Sold | $355,000$225/sqft |
Source:  DMMLS #740172 Report a problem DMMLS #740172 Report a problem | ||
| 5/8/2026 | Pending sale | $355,000$225/sqft |
Source: DMMLS #740172 Report a problem | ||
| 5/6/2026 | Listed for sale | $355,000+18.4%$225/sqft |
Source: DMMLS #740172 Report a problem | ||
| 4/29/2021 | Sold | $299,900$190/sqft |
Source: DMMLS #612482 Report a problem | ||
| 3/8/2021 | Pending sale | $299,900$190/sqft |
Source: DMMLS #612482 Report a problem | ||
Public tax history
| Year | Property taxes | Tax assessment |
|---|---|---|
| 2025 | $3,316 +31.7% | $262,600 +43.8% |
| 2024 | $2,518 +152.3% | $182,600 +30% |
| 2023 | $998 -27.8% | $140,500 +200.2% |
| 2022 | $1,382 | $46,800 -28.5% |
| 2021 | -- | $65,500 |
| 2020 | -- | -- |
Find assessor info on the county website
Neighborhood: 50125
Nearby homes
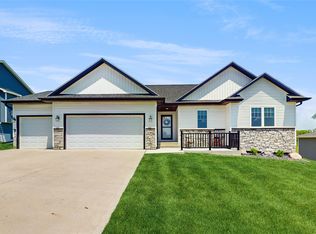
- $402,5004 bd3 ba1.4k sqft1506 W Lincoln Pl, Indianola, IA 50125Sold
- $383,3004 bd3 ba1.7k sqft1510 W Lincoln Pl, Indianola, IA 50125Off Market
- $395,9004 bd3 ba1.7k sqft1504 W Lincoln Pl, Indianola, IA 50125Off Market
- $410,9004 bd4 ba1.8k sqft1512 W Lincoln Pl, Indianola, IA 50125Off Market
- $200-- bd-- ba-- sqft1507 W Lincoln Pl, Indianola, IA 50125Off Market
- $414,3004 bd3 ba1.4k sqft1509 W Lincoln Pl, Indianola, IA 50125Off Market
- $200-- bd-- ba-- sqft1505 W Lincoln Pl, Indianola, IA 50125Off Market
- $64,0009,583.2 Square FeetLOT 12 W Lincoln Pl, Indianola, IA 50125Lot/Land
Nearby schools
GreatSchools rating
- 10/10Irving Elementary SchoolGrades: K-5Distance: 1 mi
- 6/10Indianola Middle SchoolGrades: 6-8Distance: 2.4 mi
- 9/10Indianola High SchoolGrades: 9-12Distance: 2.2 mi
Schools provided by the listing agent
- District: Indianola
Source: DMMLS. This data may not be complete. We recommend contacting the local school district to confirm school assignments for this home.


Get pre-qualified for a loan
At Zillow Home Loans, we can pre-qualify you in as little as 5 minutes with no impact to your credit score.An equal housing lender. NMLS #10287.
Sell for more on Zillow
Get a Zillow Showcase℠ listing at no additional cost and you could sell for .
$353,500
2% more
+$7,070
With Zillow Showcase(estimated)
$360,570
- Iowa
- Warren County
- Indianola
- 50125
- 1508 W Lincoln Pl
Nearby cities
Nearby zip codes
Other Indianola Topics
