Skip main navigation
Closed
  • $210,000

    1508 W Monroe St, Waukegan, IL 60085

    4beds
    1,444sqft
    Single Family Residence
    Built in 1934
    6,345 Square Feet Lot
    $269,600 Zestimate®
    $145/sqft
    $2,565 Estimated rent

    Home value

    $269,600

    $256,000 - $283,000

    $2,565/mo

    Zestimate® history
    Loading
    Loading...

    Owner options

    List your home for rent

    $2,565/mo

    Rent Zestimate®

    Find your next renter with Zillow Rental Manager. Plus, with online applications, you can quickly screen prospective tenants – for free.

    Learn more

    $2,565/mo

    Rent Zestimate®

    Refinance and save

    $1,670/mo

    Est. payment

    Refinancing to a lower rate could help reduce your monthly payments and save thousands over the life of the loan.

    See today's rates

    $1,670/mo

    Est. payment

    Explore your selling options

    Work with a Zillow partner agent

    Leverage their expertise and Zillow's premium Showcase listings to get your home seen by more buyers.

    Get started

    List with your own agent

    Get your home in front of millions of buyers by listing it on Zillow.

    Learn how to do it

    Sell it yourself

    Take full control of how buyers see your home on Zillow by listing For Sale by Owner (FSBO).

    List your home

    What's special

    Hidden gemCape cod gemExpansive master bedroomPrivate oasisFresh airAmple roomVaulted ceiling
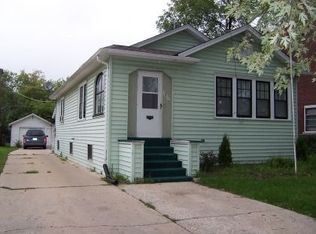
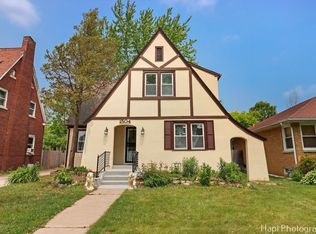
    Step into the doorway of opportunity with this charming Cape Cod residence, awaiting your personal touch to unlock its full potential. Tucked away in a lovely neighborhood, this home offers the perfect blend of character and possibility. As you step inside, the spacious living room welcomes you with open arms, ready to be transformed into the heart of your home. Sunlight dances across the hardwood floors, whispering tales of warmth and nostalgia, waiting to be restored to their former glory. Adjacent, the formal dining room awaits, a space primed for unforgettable gatherings and cherished moments shared with loved ones. The spacious eat-in kitchen beckons with its newer appliances and ample room for culinary adventures. Whether you're whipping up a quick breakfast or hosting a dinner party, this kitchen is poised to become the hub of your home. Ascend to the second floor, where an expansive master bedroom awaits, boasting a vaulted ceiling that stretches towards the sky. With the potential to be divided into two bedrooms, the possibilities are endless, offering flexibility to suit your ever-evolving needs. Venture upward to discover a bonus third-floor loft, a hidden gem waiting to be transformed into a cozy retreat or a versatile workspace. With a bit of imagination, this space has the potential to become whatever your heart desires. The basement boasts two additional bedrooms that offer ample space for guests or loved ones to find their own slice of comfort and privacy. Outside, a fenced backyard provides a private oasis, perfect for enjoying the fresh air and sunshine. Conveniently located near schools, shopping, and transportation, this home offers the perfect blend of tranquility and accessibility. Embrace the opportunity to put your stamp on this Cape Cod gem and turn it into the home you've always dreamed of. Welcome to the beginning of your next chapter.

    Zillow last checked:

    Listing updated:

    Listed by:

    Christine Bong 847-367-1855,

    Baird & Warner

    Bought with:

    Raquel Tenuta

    eXp Realty

    Source: MRED as distributed by MLS GRID,MLS#: 12048122MLS Logo

    Facts & features

    Interior

    Bedrooms & bathrooms
    • Bedrooms: 4
    • Bathrooms: 2
    • Full bathrooms: 2
    Rooms
    • Room types: Loft
    Primary bedroom
    • Features: Flooring (Hardwood)
    • Level: Second
    • Area: 299 Square Feet
    • Dimensions: 23X13
    Bedroom 2
    • Features: Flooring (Hardwood)
    • Level: Second
    • Area: 228 Square Feet
    • Dimensions: 19X12
    Bedroom 3
    • Level: Basement
    • Area: 144 Square Feet
    • Dimensions: 12X12
    Bedroom 4
    • Level: Basement
    • Area: 154 Square Feet
    • Dimensions: 14X11
    Dining room
    • Features: Flooring (Hardwood)
    • Level: Main
    • Area: 168 Square Feet
    • Dimensions: 14X12
    Kitchen
    • Features: Flooring (Ceramic Tile)
    • Level: Main
    • Area: 165 Square Feet
    • Dimensions: 15X11
    Laundry
    • Level: Basement
    • Area: 120 Square Feet
    • Dimensions: 12X10
    Living room
    • Features: Flooring (Hardwood)
    • Level: Main
    • Area: 299 Square Feet
    • Dimensions: 23X13
    Loft
    • Features: Flooring (Carpet)
    • Level: Third
    • Area: 165 Square Feet
    • Dimensions: 15X11
    Heating
    • Steam
    Cooling
    • Wall Unit(s)
    Appliances
    • Included: Range, Refrigerator, Washer, Dryer, Range Hood
    Features
    • Cathedral Ceiling(s)
    • Flooring: Hardwood
    • Windows: Skylight(s)
    • Basement: Partially Finished,Full
    • Number of fireplaces: 1
    • Fireplace features: Living Room
    Interior area
    • Total structure area: 0
    • Total interior livable area: 1,444 sqft

    Property

    Parking
    • Total spaces: 2
    • Parking features: Garage Door Opener, On Site, Detached, Garage
    • Garage spaces: 2
    • Has uncovered spaces: Yes
    Accessibility
    • Accessibility features: No Disability Access
    Features
    • Stories: 2
    • Fencing: Fenced
    Lot
    • Size: 6,345 Square Feet
    • Dimensions: 47 X 135
    Details
    • Parcel number: 08202210360000
    • Special conditions: None

    Construction

    Type & style
    • Home type: SingleFamily
    • Architectural style: Cape Cod
    • Property subtype: Single Family Residence
    Materials
    • Aluminum Siding, Brick
    • Foundation: Concrete Perimeter
    • Roof: Asphalt
    Condition
    • New construction: No
    • Year built: 1934

    Utilities & green energy

    • Sewer: Public Sewer
    • Water: Public

    Community & HOA

    HOA
    • Services included: None
    Location
    • Region: Waukegan

    Financial & listing details

    • Price per square foot: $145/sqft
    • Tax assessed value: $178,692
    • Annual tax amount: $5,028
    • Date on market: 5/9/2024
    • Listing terms: VA
    • Ownership: Fee Simple

    Price history

    DateEventPrice
    7/1/2024Sold$210,000+5%$145/sqft
    Source: MRED as distributed by MLS GRID #12048122 Report a problem
    5/14/2024Contingent$200,000$139/sqft
    Source: MRED as distributed by MLS GRID #12048122 Report a problem
    5/9/2024Listed for sale$200,000+14.6%$139/sqft
    Source: MRED as distributed by MLS GRID #12048122 Report a problem
    10/1/2021Sold$174,500-0.3%$121/sqft
    Source: MRED as distributed by MLS GRID #11165281 Report a problem
    8/19/2021Pending sale$175,000$121/sqft
    Source: RE/MAX International #11165281 Report a problem
    8/18/2021Contingent$175,000$121/sqft
    Source: MRED as distributed by MLS GRID #11165281 Report a problem
    8/4/2021Price change$175,000-2.8%$121/sqft
    Source: MRED as distributed by MLS GRID #11165281 Report a problem
    7/22/2021Listed for sale$180,000+13.9%$125/sqft
    Source: MRED as distributed by MLS GRID #11165281 Report a problem
    7/29/2003Sold$158,000+21.5%$109/sqft
    Source: Public Record Report a problem
    7/16/2002Sold$130,000$90/sqft
    Source: Public Record Report a problem

    Public tax history

    YearProperty taxesTax assessment
    2024$2,570 -48.9%$63,965 +7.4%
    2023$5,028 +12.4%$59,558 +11.7%
    2022$4,473 -4%$53,323 +16.5%
    2021$4,659 -1.3%$45,752 +9.9%
    2020$4,719 -0.6%$41,630 +9.1%
    2019$4,749 +10%$38,147 +11.2%
    2018$4,316 $34,295 +13%
    2017$4,316 +45.2%$30,342 +15.1%
    2016$2,973 -9.5%$26,366 +11.7%
    2015$3,285 -2.3%$23,598 -7.1%
    2014$3,361 -23.4%$25,401 -7.7%
    2012$4,385 -9.9%$27,520 -35.9%
    2011$4,865 -6.6%$42,960 -17.8%
    2010$5,209 +2.2%$52,238 -11.7%
    2009$5,096 +2.4%$59,150 -2.8%
    2008$4,977 +10.5%$60,847 +11.8%
    2006$4,502 +4.5%$54,429
    2005$4,309 +3.6%--
    2004$4,160 -3.5%--
    2003$4,309 +14.1%--
    2002$3,777 +10.7%--
    2001$3,414 +13.1%$38,312 +3.4%
    2000$3,017 $37,046
    Find assessor info on the county website

    Neighborhood: 60085

    Nearby schools

    GreatSchools rating
    Schools provided by the listing agent
    • Elementary: Hyde Park Elementary School
    • Middle: Miguel Juarez Middle School
    • High: Waukegan High School
    • District: 60

    Source: MRED as distributed by MLS GRID. This data may not be complete. We recommend contacting the local school district to confirm school assignments for this home.

    Get pre-qualified for a loan
    At Zillow Home Loans, we can pre-qualify you in as little as 5 minutes with no impact to your credit score.

    An equal housing lender. NMLS #10287.