10K PRICE REDUCTION- Seller Motivated! Charming and versatile, this home in the heart of historic Denison offers endless possibilities. Whether you’re a first-time buyer, investor, or a family needing room to grow, this property is a rare find in a prime location just minutes from Waterloo Park, the scenic Katy Trail, and vibrant Downtown Denison. The flexible layout includes 3 bedrooms, 2 bathrooms, and 2 living areas, with plenty of space to entertain in the dining room or around the kitchen island with bar seating. Designed for adaptability, the floor plan allows for multigenerational living or income potential with a separate suite featuring a private entrance and lock-off option. Recent updates provide peace of mind, including a new roof (October 2024), new water heater (July 2024), main sewer line replacement (January 2025), appliances replaced within the last five years, and an HVAC system installed in 2008. Bring your ideas and add cosmetic updates to make it your own!
Sold
Price Unknown
1508 W Shepherd St, Denison, TX 75020
3beds
1,773sqft
Single Family Residence
Built in 1950
0.26 Acres Lot
$177,000 Zestimate®
$--/sqft
$1,773 Estimated rent
Home value
$177,000
$143,000 - $209,000
$1,773/mo
Zestimate® history
Owner options
List your home for rent
$1,773/mo
Rent Zestimate®
Find your next renter with Zillow Rental Manager. Plus, with online applications, you can quickly screen prospective tenants – for free.
$1,773/mo
Rent Zestimate®
Refinance and save
Refinancing to a lower rate could help reduce your monthly payments and save thousands over the life of the loan.
Explore your selling options
Work with a Zillow partner agent
Leverage their expertise and Zillow's premium Showcase listings to get your home seen by more buyers.
Get startedList with your own agent
Get your home in front of millions of buyers by listing it on Zillow.
Learn how to do itSell it yourself
Take full control of how buyers see your home on Zillow by listing For Sale by Owner (FSBO).
List your homeWhat's special
Zillow last checked:
Listing updated:
Listed by:
Robin Grisham 0529458 972-900-5855,
Great Western Realty 817-689-2888
Bought with:
Megan Christensen
Texas Life Real Estate
Source: NTREIS,MLS#: 21050237
Facts & features
Interior
Bedrooms & bathrooms
- Bedrooms: 3
- Bathrooms: 2
- Full bathrooms: 2
Primary bedroom
- Features: Ceiling Fan(s), En Suite Bathroom
- Level: First
- Dimensions: 13 x 10
Bedroom
- Features: Ceiling Fan(s)
- Level: First
- Dimensions: 13 x 10
Bedroom
- Features: Ceiling Fan(s)
- Level: First
- Dimensions: 12 x 10
Other
- Level: First
- Dimensions: 13 x 10
Kitchen
- Level: First
- Dimensions: 21 x 14
Living room
- Features: Ceiling Fan(s)
- Level: First
- Dimensions: 21 x 14
Heating
- Central, Electric, Floor Furnace
Cooling
- Central Air, Ceiling Fan(s)
Appliances
- Included: Dishwasher, Electric Cooktop, Electric Oven, Gas Water Heater
- Laundry: Electric Dryer Hookup, Laundry in Utility Room
Features
- Eat-in Kitchen, In-Law Floorplan, Kitchen Island
- Flooring: Carpet, Laminate, Vinyl
- Has basement: No
- Has fireplace: No
- Fireplace features: None
Interior area
- Total interior livable area: 1,773 sqft
Property
Parking
- Total spaces: 1
- Parking features: Additional Parking, Carport, Driveway
- Carport spaces: 1
- Has uncovered spaces: Yes
Features
- Levels: One
- Stories: 1
- Patio & porch: Covered
- Exterior features: Private Entrance
- Pool features: None
- Fencing: Chain Link,Wood
Lot
- Size: 0.26 Acres
- Features: Interior Lot
Details
- Additional structures: None
- Parcel number: 145064
Construction
Type & style
- Home type: SingleFamily
- Architectural style: Traditional,Detached
- Property subtype: Single Family Residence
Materials
- Wood Siding
- Foundation: Pillar/Post/Pier
- Roof: Composition
Condition
- Year built: 1950
Utilities & green energy
- Sewer: Public Sewer
- Water: Public
- Utilities for property: Electricity Connected, Sewer Available, Water Available
Community & HOA
Community
- Features: Park, Sidewalks
- Subdivision: Foxworths
HOA
- Has HOA: No
Location
- Region: Denison
Financial & listing details
- Tax assessed value: $170,184
- Annual tax amount: $3,836
- Date on market: 9/4/2025
- Cumulative days on market: 134 days
- Listing terms: Assumable,Cash,Conventional
- Exclusions: Shelving Unit in Dining area, Red Bead door hanging
- Electric utility on property: Yes
Price history
| Date | Event | Price |
|---|---|---|
| 2/25/2026 | Sold | -- |
Source: NTREIS #21050237 Report a problem | ||
| 1/30/2026 | Pending sale | $159,900$90/sqft |
Source: NTREIS #21050237 Report a problem | ||
| 1/16/2026 | Contingent | $159,900$90/sqft |
Source: NTREIS #21050237 Report a problem | ||
| 12/9/2025 | Listed for sale | $159,900$90/sqft |
Source: NTREIS #21050237 Report a problem | ||
| 11/23/2025 | Contingent | $159,900$90/sqft |
Source: NTREIS #21050237 Report a problem | ||
| 10/14/2025 | Price change | $159,900-3%$90/sqft |
Source: NTREIS #21050237 Report a problem | ||
| 9/30/2025 | Price change | $164,900-2.9%$93/sqft |
Source: NTREIS #21050237 Report a problem | ||
| 9/4/2025 | Listed for sale | $169,900$96/sqft |
Source: NTREIS #21050237 Report a problem | ||
Public tax history
| Year | Property taxes | Tax assessment |
|---|---|---|
| 2025 | $861 | $170,184 +3.1% |
| 2024 | $861 | $165,106 +10% |
| 2023 | $861 -40.7% | $150,096 +10% |
| 2022 | $1,453 -0.5% | $136,451 +10% |
| 2021 | $1,460 | $124,046 +2.5% |
| 2020 | -- | $121,001 +10% |
| 2019 | $1,460 +1.4% | $110,001 +1.3% |
| 2018 | $1,440 +1.3% | $108,549 +6% |
| 2017 | $1,421 | $102,441 +24% |
| 2016 | $1,421 -9.4% | $82,645 +0.6% |
| 2015 | $1,568 | $82,184 +0.5% |
| 2014 | $1,568 | $81,763 |
| 2013 | -- | $81,763 |
| 2012 | -- | $81,763 +4.9% |
| 2011 | -- | $77,970 -10.2% |
| 2010 | -- | $86,862 -1.9% |
| 2009 | -- | $88,584 +46.4% |
| 2008 | -- | $60,522 +11.3% |
| 2007 | -- | $54,370 |
| 2006 | -- | $54,370 |
| 2005 | -- | $54,370 +21.7% |
| 2004 | -- | $44,675 |
| 2002 | -- | $44,675 -5.1% |
| 2001 | -- | $47,100 |
| 2000 | -- | $47,100 |
Find assessor info on the county website
Neighborhood: 75020
Nearby homes
- $183,900-- bd-- ba1.7k sqft1506 W Shepherd St, Denison, TX 75020Off Market
- $278,300-- bd-- ba2k sqft1524 W Shepherd St, Denison, TX 75020Off Market
- $195,800-- bd-- ba1.8k sqft1500 W Shepherd St, Denison, TX 75020Off Market
- $155,3002 bd1 ba1k sqft1513 W Day St, Denison, TX 75020Off Market
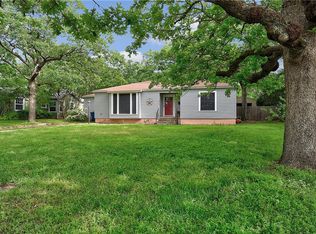
- $174,400-- bd-- ba1.6k sqft1519 W Day St, Denison, TX 75020Off Market
- $206,800-- bd-- ba1.5k sqft1507 W Day St, Denison, TX 75020Off Market
- $--4 bd2 ba2.1k sqft1501 W Day St, Denison, TX 75020Sold
- $333,100-- bd-- ba4.6k sqft720 S Fairbanks Ave, Denison, TX 75020Off Market
Nearby schools
GreatSchools rating
- 3/10Houston Elementary SchoolGrades: PK-4Distance: 0.4 mi
- 5/10Henry Scott MiddleGrades: 7-8Distance: 1.3 mi
- 5/10Denison High SchoolGrades: 9-12Distance: 3 mi
Schools provided by the listing agent
- Elementary: Houston
- Middle: Henry Scott
- High: Denison
- District: Denison ISD
Source: NTREIS. This data may not be complete. We recommend contacting the local school district to confirm school assignments for this home.
Get a cash offer in 3 minutes
Find out how much your home could sell for in as little as 3 minutes with a no-obligation cash offer.
Estimated market value
$177,000
Get a cash offer in 3 minutes
Find out how much your home could sell for in as little as 3 minutes with a no-obligation cash offer.
Estimated market value
$177,000
- Texas
- Grayson County
- Denison
- 75020
- 1508 W Shepherd St
