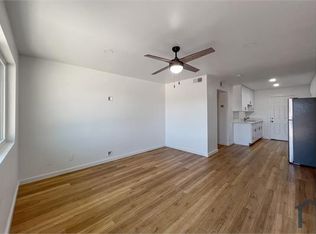
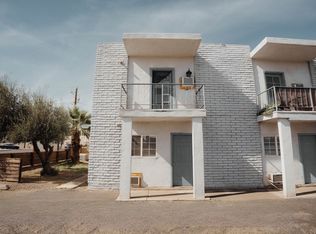
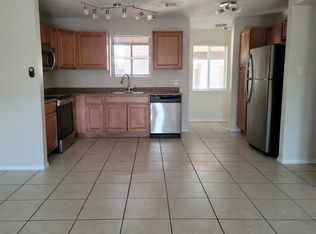
Discover modern living in this brand-new 2-bedroom, 1-bathroom townhome in Phoenix. This thoughtfully designed home features an open-concept layout with contemporary finishes throughout. The upgraded kitchen is equipped with new appliances, sleek cabinetry, and spacious island, while the living area is highlighted by stunning picture-frame sliding glass doors that flood the space with natural light and lead to an outdoor retreat. Enjoy the convenience of an attached two-car garage that can double be as extra storage. Easy freeway access putting you just minutes from shopping, dining, and entertainment. Landlord is a licensed agent in the state of Arizona.
Please contact us for a showing or online application link
No pets over 40lbs
All utilities are to be switched into tenant's name
$60.00 Application Fee
$300.00 Administrative Fee
Townhouse for rent
Townhouse
Available now
Small dogs OK
Air conditioner, central air
In unit laundry
Attached garage parking
Forced air
What's special
Attached two-car garageOpen-concept layoutContemporary finishes throughoutSpacious islandNatural lightSleek cabinetryUpgraded kitchen
- 25 days |
- -- |
- -- |
Zillow last checked:
Listing updated:
Travel times

Let’s turn your rent into credit progress
Build credit history with every on-time payment and get credit for the payment you’re already making.
Facts & features
Interior
Bedrooms & bathrooms
- Bedrooms: 2
- Bathrooms: 1
- Full bathrooms: 1
Heating
- Forced Air
Cooling
- Air Conditioner, Central Air
Appliances
- Included: Dishwasher, Dryer, Freezer, Microwave Oven, Oven, Refrigerator, Washer
- Laundry: In Unit
Features
- Flooring: Hardwood, Tile
Interior area
- Total interior livable area: 590 sqft
Property
Parking
- Parking features: Attached, Garage
- Has attached garage: Yes
- Details: Contact manager
Features
- Patio & porch: Patio
Details
- Additional structures: Garage(s)
Construction
Type & style
- Home type: Townhouse
- Property subtype: Townhouse
Building
Management
- Pets allowed: Yes
Community & HOA
Location
- Region: Phoenix
Financial & listing details
- Lease term: 1 Year
Nearby apartments for rent
Price history
| Date | Event | Price |
|---|---|---|
| 9/19/2026 | Listed for rent | $1,995+5.3%$3/sqft |
Source: Zillow Rentals Report a problem | ||
| 8/24/2026 | Listing removed | $1,895$3/sqft |
Source: ARMLS #6999163 Report a problem | ||
| 5/12/2026 | Listed for rent | $1,895-5%$3/sqft |
Source: ARMLS #6999163 Report a problem | ||
| 5/11/2026 | Listing removed | $1,995$3/sqft |
Source: Zillow Rentals Report a problem | ||
| 3/16/2026 | Listed for rent | $1,995$3/sqft |
Source: Zillow Rentals Report a problem | ||
| 2/10/2026 | Listing removed | $1,995$3/sqft |
Source: Zillow Rentals Report a problem | ||
| 12/20/2025 | Listed for rent | $1,995$3/sqft |
Source: Zillow Rentals Report a problem | ||
| 12/20/2025 | Listing removed | $1,995$3/sqft |
Source: Zillow Rentals Report a problem | ||
| 9/19/2025 | Listed for rent | $1,995$3/sqft |
Source: Zillow Rentals Report a problem | ||
| 9/18/2025 | Listing removed | $1,995$3/sqft |
Source: Zillow Rentals Report a problem | ||
| 8/28/2025 | Price change | $1,995-9.3%$3/sqft |
Source: Zillow Rentals Report a problem | ||
| 8/15/2025 | Listed for rent | $2,200$4/sqft |
Source: Zillow Rentals Report a problem | ||