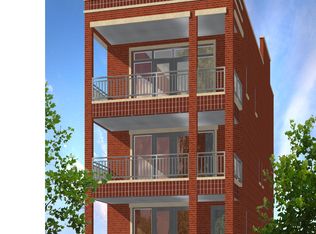
Fully renovated and move-in ready, this stunning 3 bed, 2.1 bath duplex-down offers exceptional space and modern finishes in the heart of West Town. Freshly painted throughout, this bright and updated home features hardwood floors, abundant natural light, and a spacious open-concept layout ideal for everyday living and entertaining. The chic, updated kitchen features new countertops, a stylish backsplash, stainless steel appliances, and breakfast bar. Enjoy a functional gas fireplace on both levels, along with the convenience of 2 in-unit washer and dryer (one W/D on main level and one W/D on lower level). The spacious primary suite features a walk-in closet and private mini-patio, creating an additional outdoor retreat. A front balcony and back porch provide even more private outdoor space. With generous living space across two levels and stylish updates throughout, this home stands out from anything else currently available in the rental market. Easy garage parking available for $200/month. Fantastic West Town location with easy access to public transit, neighborhood parks, boutiques, acclaimed restaurants, nightlife, and everything this vibrant neighborhood has to offer.
Photos used are of Unit #3 in the same building; floor plan is accurate.
Apartment for rent
Accepts Zillow applications
$4,000/moFees may apply
1508 W Superior St, APT 1, Chicago, IL 60642
3beds
2,150sqft
Price may not include required fees and charges. Price shown reflects the lease term provided. Learn more|
Apartment
Available now
Cats, small dogs OK
Air conditioner, central air
In unit laundry
Central, forced air
What's special
Modern finishesFront balconyAbundant natural lightBright and updated homeFreshly painted throughoutPrivate mini-patioExceptional space
- 7 days |
- -- |
- -- |
Zillow last checked:
Listing updated:
Learn more about the building:
Travel times
Facts & features
Interior
Bedrooms & bathrooms
- Bedrooms: 3
- Bathrooms: 3
- Full bathrooms: 2
- 1/2 bathrooms: 1
Heating
- Central, Forced Air
Cooling
- Air Conditioner, Central Air
Appliances
- Included: Dishwasher, Dryer, Freezer, Microwave Oven, Oven, Refrigerator, Washer
- Laundry: In Unit
Features
- Walk In Closet
- Flooring: Hardwood
Interior area
- Total interior livable area: 2,150 sqft
Property
Parking
- Details: Contact manager
Features
- Patio & porch: Patio
- Exterior features: Walk In Closet
Construction
Type & style
- Home type: Apartment
- Property subtype: Apartment
Building
Management
- Pets allowed: Yes
Community & HOA
HOA
- Amenities included: Snow Removal
Location
- Region: Chicago
Financial & listing details
- Lease term: 1 Year
Price history
| Date | Event | Price |
|---|---|---|
| 8/31/2026 | Listed for rent | $4,000+42.9%$2/sqft |
Source: Zillow Rentals Report a problem | ||
| 5/9/2013 | Listing removed | $2,800$1/sqft |
Source: Coldwell Banker Residential Brokerage - Lincoln Park Plaza #08302319 Report a problem | ||
| 4/23/2013 | Price change | $2,800-6.7%$1/sqft |
Source: Coldwell Banker Residential Brokerage - Lincoln Park Plaza #08302319 Report a problem | ||
| 4/9/2013 | Price change | $3,000-3.2%$1/sqft |
Source: Coldwell Banker Residential Brokerage - Lincoln Park Plaza #08302319 Report a problem | ||
| 3/30/2013 | Price change | $3,100-11.4%$1/sqft |
Source: Coldwell Banker Residential Brokerage - Lincoln Park Plaza #08302319 Report a problem | ||
| 3/29/2013 | Listed for rent | $3,500$2/sqft |
Source: Coldwell Banker Residential Brokerage - Lincoln Park Plaza #08302319 Report a problem | ||
Neighborhood: West Town
Nearby schools
GreatSchools rating
- 3/10Otis Elementary SchoolGrades: PK-8Distance: 0.3 mi
- 1/10Wells Community Academy High SchoolGrades: 9-12Distance: 0.3 mi