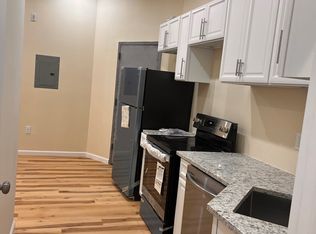
Introducing 1508 W Tioga St, a beautifully renovated seven-bedroom, three-bathroom home offering the perfect blend of space, comfort, and modern convenience. Located just 1-2 blocks from Temple University Medical School, Temple Hospital, Kresge Hall School of Medicine, Lewis Katz School of Medicine, Temple Pharmacy School and Shriner's Children's Hospital, this investment property is an ideal choice for students, medical professionals, and families seeking a well-appointed residence in a prime location. Spanning three levels, this expansive 2,930 sq. ft. property provides ample room to live, work, and entertain. The bright and inviting living room flows seamlessly into a modern kitchen featuring sleek countertops, stainless steel appliances, and plenty of cabinet space. A dedicated dining area offers the perfect setting for shared meals and gatherings. The home also includes a fenced-in backyard with a paved patio, creating a private outdoor retreat for relaxation or entertaining guests. Additionally, the fully accessible basement provides valuable extra storage and additional living space with a washer and dryer. Ideally positioned just minutes from the Broad Street Line, this home offers quick and easy access to Temple University, Center City and surrounding neighborhoods. Major highways, including Route 1, I-95, I-676, and I-76, are also within close reach, making commuting effortless. Situated in a Temple University security-patrolled area, residents can enjoy an added sense of safety and peace of mind. With its generous living space, modern updates, and unbeatable location, 1508 W Tioga St presents an incredible opportunity for those seeking a well-maintained and conveniently located rental. Don’t miss your chance to make this exceptional property your next investment or home! The property was just fully renovated both interior and exterior for $250,000! It can also can be easily converted back to a Triplex based on its previous zoning. Revenue numbers are proforma based on the average Temple off campus housing rental cost per bedroom.
Sold for $385,000
Zillow last checked:
Listing updated:
Bought with:
Michael Choplin, RS281080
RE/MAX Services
Source: Bright MLS,MLS#: PAPH2536894
Price history
| Date | Event | Price |
|---|---|---|
| 11/7/2025 | Sold | $385,000-22.8%$112/sqft |
Source:  Bright MLS #PAPH2536894 Report a problem Bright MLS #PAPH2536894 Report a problem | ||
| 10/30/2025 | Contingent | $499,000$145/sqft |
Source: Bright MLS #PAPH2536894 Report a problem | ||
| 10/5/2025 | Price change | $499,000-4%$145/sqft |
Source: Bright MLS #PAPH2536894 Report a problem | ||
| 9/10/2025 | Listed for sale | $520,000+15.6%$152/sqft |
Source: Bright MLS #PAPH2536144 Report a problem | ||
| 8/29/2025 | Listing removed | $450,000$131/sqft |
Source: Bright MLS #PAPH2465098 Report a problem | ||
| 8/29/2025 | Price change | $450,000+28.6%$131/sqft |
Source: Bright MLS #PAPH2465098 Report a problem | ||
| 6/26/2025 | Price change | $350,000-22.2%$102/sqft |
Source: Bright MLS #PAPH2465098 Report a problem | ||
| 4/2/2025 | Listed for sale | $449,990+138.1%$131/sqft |
Source: Bright MLS #PAPH2465098 Report a problem | ||
| 4/9/2023 | Listing removed | -- |
Source: Bright MLS #PAPH2000660 Report a problem | ||
| 8/1/2022 | Price change | $189,000-5%$55/sqft |
Source: Bright MLS #PAPH2091672 Report a problem | ||
| 7/21/2022 | Listed for sale | $199,000$58/sqft |
Source: Bright MLS #PAPH2091672 Report a problem | ||
| 7/14/2022 | Pending sale | $199,000$58/sqft |
Source:  RE/MAX International #PAPH2091672 Report a problem RE/MAX International #PAPH2091672 Report a problem | ||
| 7/14/2022 | Contingent | $199,000$58/sqft |
Source: Bright MLS #PAPH2091672 Report a problem | ||
| 6/28/2022 | Listed for sale | $199,000$58/sqft |
Source: Bright MLS #PAPH2091672 Report a problem | ||
| 5/16/2022 | Pending sale | $199,000$58/sqft |
Source: RE/MAX International #PAPH2091672 Report a problem | ||
| 5/16/2022 | Contingent | $199,000$58/sqft |
Source: Bright MLS #PAPH2091672 Report a problem | ||
| 4/11/2022 | Listed for sale | $199,000$58/sqft |
Source: RE/MAX International #PAPH2091672 Report a problem | ||
| 3/30/2022 | Pending sale | $199,000$58/sqft |
Source: RE/MAX International #PAPH2091672 Report a problem | ||
| 3/16/2022 | Listed for sale | $199,000$58/sqft |
Source: RE/MAX International #PAPH2091672 Report a problem | ||
| 3/16/2022 | Pending sale | $199,000$58/sqft |
Source: Bright MLS #PAPH2091672 Report a problem | ||
| 3/9/2022 | Price change | $199,000+13.7%$58/sqft |
Source: Bright MLS #PAPH2091672 Report a problem | ||
| 3/21/2021 | Pending sale | $175,000$51/sqft |
Source: Bright MLS #PAPH2000660 Report a problem | ||
| 3/10/2021 | Listed for sale | $175,000$51/sqft |
Source: Bright MLS #PAPH2000660 Report a problem | ||
| 2/27/2021 | Pending sale | $175,000$51/sqft |
Source: Bright MLS #PAPH2000660 Report a problem | ||
| 2/26/2021 | Listed for sale | $175,000$51/sqft |
Source: Bright MLS #PAPH2000660 Report a problem | ||
Nearby homes
Get a cash offer in 3 minutes
Find out how much your home could sell for in as little as 3 minutes with a no-obligation cash offer.
Estimated market value
$390,200
