Welcome to this beautifully designed 3-bedroom, 3-bathroom home nestled in the highly sought-after Canyon Falls community. Featuring warm wood floors and an open-concept layout, this home offers inviting, functional living spaces ideal for everyday living and entertaining. Just off the entryway, you'll find a secondary bedroom with a full bath and a versatile flex space that can serve as a dedicated home office or an elegant formal dining room. At the heart of the home, the spacious kitchen features a large quartz island, ample cabinetry, stainless steel appliances, and stylish pendant lighting—ideal for gatherings and meal prep alike. The living room is anchored by a striking floor-to-ceiling stone fireplace, adding warmth and character to the main living area. Adjacent to the living area, an office nook provides the perfect spot for working from home or managing daily tasks. Tucked away for privacy, the luxurious primary suite offers a spa-like retreat with a soaking tub, walk-in shower, dual vanities, and an oversized walk-in closet. Upstairs, a generous game room provides the perfect space for movie nights or playtime, along with a private bedroom and full bath—ideal for guests or multigenerational living. Step outside to a spacious backyard complete with a covered patio, perfect for relaxing or entertaining outdoors. Additional highlights include a rare 3-car tandem garage, offering extra space for vehicles, storage, or hobbies. Residents of Canyon Falls enjoy access to exceptional amenities, including scenic walking trails, resort-style pools, a fitness center, dog park, clubhouse, playgrounds, splash pad, fishing ponds, year-round community events, and access to top-rated Northwest ISD schools. HOA benefits include front yard maintenance and internet.
Sold
Price Unknown
1508 Westview Ln, Northlake, TX 76226
3beds
2,649sqft
Single Family Residence
Built in 2015
6,011 Square Feet Lot
$454,900 Zestimate®
$--/sqft
$3,175 Estimated rent
Home value
$454,900
$432,000 - $478,000
$3,175/mo
Zestimate® history
Owner options
List your home for rent
$3,175/mo
Rent Zestimate®
Find your next renter with Zillow Rental Manager. Plus, with online applications, you can quickly screen prospective tenants – for free.
$3,175/mo
Rent Zestimate®
Refinance and save
$727/mo
Est. payment
Refinancing to a lower rate could help reduce your monthly payments and save thousands over the life of the loan.
$727/mo
Est. payment
Explore your selling options
Work with a Zillow partner agent
Leverage their expertise and Zillow's premium Showcase listings to get your home seen by more buyers.
Get startedList with your own agent
Get your home in front of millions of buyers by listing it on Zillow.
Learn how to do itSell it yourself
Take full control of how buyers see your home on Zillow by listing For Sale by Owner (FSBO).
List your homeWhat's special
Zillow last checked:
Listing updated:
Listed by:
Jenevieve Croall 0639185 817-823-7761,
Jlux Homes & Co 817-823-7761,
Diana Mestas 0792152 817-756-9142,
Jlux Homes & Co
Bought with:
Jennifer Campbell
Real Broker, LLC
Source: NTREIS,MLS#: 20994734
Facts & features
Interior
Bedrooms & bathrooms
- Bedrooms: 3
- Bathrooms: 3
- Full bathrooms: 3
Primary bedroom
- Features: Ceiling Fan(s), En Suite Bathroom
- Level: First
- Dimensions: 13 x 18
Bedroom
- Level: First
- Dimensions: 12 x 11
Bedroom
- Features: Ceiling Fan(s)
- Level: Second
- Dimensions: 13 x 11
Primary bathroom
- Features: Built-in Features, Dual Sinks, Garden Tub/Roman Tub, Linen Closet, Solid Surface Counters, Separate Shower
- Level: First
- Dimensions: 13 x 11
Breakfast room nook
- Level: First
- Dimensions: 9 x 9
Other
- Features: Built-in Features, Solid Surface Counters
- Level: First
- Dimensions: 8 x 5
Other
- Features: Built-in Features, Solid Surface Counters
- Level: Second
- Dimensions: 9 x 4
Game room
- Features: Ceiling Fan(s)
- Level: Second
- Dimensions: 18 x 16
Kitchen
- Features: Breakfast Bar, Built-in Features, Eat-in Kitchen, Kitchen Island, Pantry
- Level: First
- Dimensions: 12 x 14
Living room
- Features: Ceiling Fan(s), Fireplace
- Level: First
- Dimensions: 14 x 19
Office
- Level: First
- Dimensions: 12 x 11
Utility room
- Features: Utility Room
- Level: First
- Dimensions: 6 x 9
Heating
- Central, Electric
Cooling
- Central Air, Ceiling Fan(s), Electric
Appliances
- Included: Dishwasher, Electric Oven, Gas Cooktop, Disposal, Microwave, Tankless Water Heater
- Laundry: Laundry in Utility Room
Features
- Decorative/Designer Lighting Fixtures, Eat-in Kitchen, High Speed Internet, Kitchen Island, Open Floorplan, Cable TV, Walk-In Closet(s)
- Flooring: Carpet, Ceramic Tile
- Windows: Window Coverings
- Has basement: No
- Number of fireplaces: 1
- Fireplace features: Living Room, Stone
Interior area
- Total interior livable area: 2,649 sqft
Property
Parking
- Total spaces: 3
- Parking features: Concrete, Garage Faces Front, Garage, Garage Door Opener, Tandem
- Attached garage spaces: 3
Features
- Levels: Two
- Stories: 2
- Patio & porch: Covered
- Exterior features: Lighting, Private Yard, Rain Gutters
- Pool features: None
- Fencing: Stone,Wood
Lot
- Size: 6,011 Square Feet
- Features: Landscaped, Subdivision, Sprinkler System
- Residential vegetation: Grassed
Details
- Parcel number: R655326
Construction
Type & style
- Home type: SingleFamily
- Architectural style: Traditional,Detached
- Property subtype: Single Family Residence
Materials
- Brick
- Foundation: Slab
- Roof: Composition
Condition
- Year built: 2015
Utilities & green energy
- Sewer: Public Sewer
- Water: Public
- Utilities for property: Electricity Connected, Natural Gas Available, Sewer Available, Separate Meters, Underground Utilities, Water Available, Cable Available
Community & HOA
Community
- Features: Curbs, Sidewalks
- Security: Security System, Smoke Detector(s)
- Subdivision: Canyon Falls Village W4 Ph
HOA
- Has HOA: Yes
- Amenities included: Maintenance Front Yard
- Services included: All Facilities, Association Management, Internet, Maintenance Grounds
- HOA fee: $727 quarterly
- HOA name: Guardian Management
- HOA phone: 940-240-0803
Location
- Region: Northlake
Financial & listing details
- Tax assessed value: $515,036
- Annual tax amount: $10,250
- Date on market: 7/9/2025
- Cumulative days on market: 72 days
- Listing terms: Cash,Conventional,FHA,VA Loan
- Electric utility on property: Yes
Price history
| Date | Event | Price |
|---|---|---|
| 8/15/2025 | Sold | -- |
Source: NTREIS #20994734 Report a problem | ||
| 7/24/2025 | Pending sale | $475,000$179/sqft |
Source: NTREIS #20994734 Report a problem | ||
| 7/17/2025 | Contingent | $475,000$179/sqft |
Source: NTREIS #20994734 Report a problem | ||
| 7/9/2025 | Price change | $475,000-5%$179/sqft |
Source: NTREIS #20994734 Report a problem | ||
| 6/12/2025 | Price change | $499,999-3.8%$189/sqft |
Source: NTREIS #20967812 Report a problem | ||
| 5/5/2025 | Listed for sale | $520,000+7.2%$196/sqft |
Source: NTREIS #20916420 Report a problem | ||
| 8/17/2023 | Listing removed | -- |
Source: NTREIS #20373281 Report a problem | ||
| 8/4/2023 | Price change | $485,000-2.9%$183/sqft |
Source: NTREIS #20373281 Report a problem | ||
| 7/21/2023 | Price change | $499,500-2.1%$189/sqft |
Source: NTREIS #20373281 Report a problem | ||
| 7/6/2023 | Price change | $509,999+39.7%$193/sqft |
Source: NTREIS #20373281 Report a problem | ||
| 1/5/2021 | Pending sale | $365,000$138/sqft |
Source: NTREIS #14488305 Report a problem | ||
| 12/19/2020 | Listed for sale | $365,000+9%$138/sqft |
Source: Allie Beth Allman & Associates #14488305 Report a problem | ||
| 9/14/2020 | Listing removed | $335,000$126/sqft |
Source: Briscoe Real Estate #14359117 Report a problem | ||
| 7/20/2020 | Listed for sale | $335,000-2.9%$126/sqft |
Source: Briscoe Real Estate #14359117 Report a problem | ||
| 6/18/2020 | Listing removed | $345,000$130/sqft |
Source: Briscoe Real Estate #14359117 Report a problem | ||
| 6/5/2020 | Listed for sale | $345,000+8.2%$130/sqft |
Source: Briscoe Real Estate #14359117 Report a problem | ||
| 8/9/2019 | Sold | -- |
Source: Agent Provided Report a problem | ||
| 7/5/2019 | Price change | $318,900-3%$120/sqft |
Source: Listing Results, LLC #14102917 Report a problem | ||
| 6/21/2019 | Price change | $328,900-3.2%$124/sqft |
Source: Listing Results, LLC #14102917 Report a problem | ||
| 5/30/2019 | Listed for sale | $339,900$128/sqft |
Source: Listing Results, LLC #14102917 Report a problem | ||
| 4/3/2019 | Listing removed | -- |
Source: Auction.com Report a problem | ||
| 3/15/2019 | Listed for sale | -- |
Source: Auction.com Report a problem | ||
Public tax history
| Year | Property taxes | Tax assessment |
|---|---|---|
| 2025 | $9,513 +2.8% | $485,815 +10% |
| 2024 | $9,251 +17.7% | $441,650 +10% |
| 2023 | $7,861 | $401,500 -12.4% |
| 2022 | -- | $458,375 +23.9% |
| 2021 | $9,582 +0.9% | $369,851 +3.6% |
| 2020 | $9,500 -5.1% | $356,957 -2.1% |
| 2019 | $10,010 +1.3% | $364,627 +3.9% |
| 2018 | $9,884 +6.6% | $351,020 +2.7% |
| 2017 | $9,271 | $341,920 +3.3% |
| 2016 | $9,271 | $331,032 +1906.3% |
| 2015 | -- | $16,500 |
Find assessor info on the county website
Neighborhood: 76226
Nearby homes
- $--3 bd2 ba2.1k sqft1512 Westview Ln, Northlake, TX 76226Sold
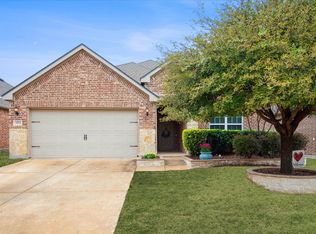
- $483,1004 bd3 ba3.1k sqft1504 Westview Ln, Northlake, TX 76226Off Market
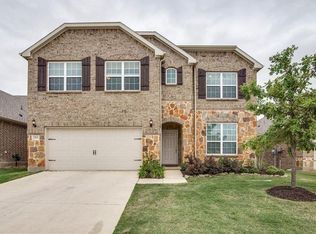
- $375,0003 bd2 ba1.7k sqft1500 Westview Ln, Northlake, TX 76226Off Market

- $---- bd-- ba-- sqft1500 Westview Ln, Argyle, TX 76226Off Market
- $376,9003 bd2 ba1.7k sqft1516 Westview Ln, Northlake, TX 76226Off Market
- $---- bd-- ba-- sqft1513 Westborough Ln, Argyle, TX 76226Off Market
- $523,9004 bd2 ba3.2k sqft1520 Westview Ln, Northlake, TX 76226Off Market
- $520,0004 bd3 ba2.5k sqft1436 Westview Ln, Northlake, TX 76226Off Market
Nearby schools
GreatSchools rating
- 9/10Lance Thompson Elementary SchoolGrades: PK-5Distance: 2.7 mi
- 9/10Medlin Middle SchoolGrades: 6-8Distance: 4.4 mi
- 8/10Byron Nelson High SchoolGrades: 9-12Distance: 4.2 mi
Schools provided by the listing agent
- Elementary: Lance Thompson
- Middle: Medlin
- High: Byron Nelson
- District: Northwest ISD
Source: NTREIS. This data may not be complete. We recommend contacting the local school district to confirm school assignments for this home.
Get a cash offer in 3 minutes
Find out how much your home could sell for in as little as 3 minutes with a no-obligation cash offer.
Estimated market value
$454,900
Get a cash offer in 3 minutes
Find out how much your home could sell for in as little as 3 minutes with a no-obligation cash offer.
Estimated market value
$454,900
- Texas
- Denton County
- Northlake
- 76226
- 1508 Westview Ln
