Skip main navigation
Off market
Street View
  • $600,900

    1508 Whiteside Dr, Morristown, TN 37814

    4beds
    3,528sqft
    SingleFamily
    Built in 1997
    0.92 Acres Lot
    $600,900 Zestimate®
    $170/sqft
    $4,099 Estimated rent

    Home value

    $600,900

    $565,000 - $637,000

    $4,099/mo

    Zestimate® history
    Loading
    Loading...

    Owner options

    List your home for rent

    $4,099/mo

    Rent Zestimate®

    Find your next renter with Zillow Rental Manager. Plus, with online applications, you can quickly screen prospective tenants – for free.

    Learn more

    $4,099/mo

    Rent Zestimate®

    Refinance and save

    $3,447/mo

    Est. payment

    Refinancing to a lower rate could help reduce your monthly payments and save thousands over the life of the loan.

    See today's rates

    $3,447/mo

    Est. payment

    Explore your selling options

    Work with a Zillow partner agent

    Leverage their expertise and Zillow's premium Showcase listings to get your home seen by more buyers.

    Get started

    List with your own agent

    Get your home in front of millions of buyers by listing it on Zillow.

    Learn how to do it

    Sell it yourself

    Take full control of how buyers see your home on Zillow by listing For Sale by Owner (FSBO).

    List your home

    What's special

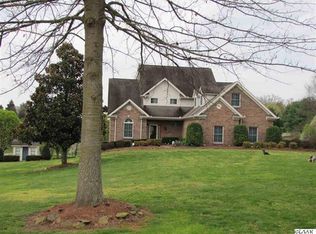
    This 4 bedroom home is conveniently located on the west end of Morristown. The home is situated on .92 acre level lot that has a fenced in backyard. The home has a main level floor plan well suited for entertaining family and friends. Upon entry at the front door an office/formal living is to your left and formal dining is to the right. Continue down through the foyer to a large den anchored by a gas fireplace on one side and built in cabinetry on the other. Just off the den through a large opening is the kitchen and breakfast room that is flooded with natural light provided by a bay full of tall windows. Pass through the french doors at the den and head out to a recently renovated back deck. The deck affords room for dining or seating and a grill. Enjoy a nice view of the large back yard. You can grill and still see what the kiddos or fur babies are doing in the back yard. A laundry, powder room and 2 car garage make up the remainder of the main level. Upstairs features a large main suite, 3 bedrooms including a jack and jill set up between two of them. The basement has a workout room/game room with access to a lower patio through french doors, plenty of extra storage and an additional garage space. A detached garage with half bath in the rear of the property allows room for a work bench, garden tools/mowers, or a room to tinker.

    This property is off market, which means it's not currently listed for sale or rent on Zillow. This may be different from what's available on other websites or public sources.
    Facts & features

    Interior

    Bedrooms & bathrooms
    • Bedrooms: 4
    • Bathrooms: 4
    • Full bathrooms: 3
    • 1/2 bathrooms: 1
    Heating
    • Other
    Features
    • Flooring: Hardwood
    • Basement: Unfinished
    • Has fireplace: Yes
    Interior area
    • Total interior livable area: 3,528 sqft

    Property

    Parking
    • Parking features: Garage - Attached
    Features
    • Exterior features: Other
    Lot
    • Size: 0.92 Acres
    Details
    • Parcel number: 03302007000

    Construction

    Type & style
    • Home type: SingleFamily
    Materials
    • Foundation: Footing
    • Roof: Composition
    Condition
    • Year built: 1997

    Community & neighborhood

    Location
    • Region: Morristown

    Price history

    DateEventPrice
    2/10/2023Sold$480,000-2%$136/sqft
    Source: Lakeway Area AOR #610594 Report a problem
    1/5/2023Pending sale$489,900$139/sqft
    Source: RE/MAX International #610594 Report a problem
    1/5/2023Contingent$489,900$139/sqft
    Source: Lakeway Area AOR #610594 Report a problem
    12/30/2022Listed for sale$489,900$139/sqft
    Source: Lakeway Area AOR #610594 Report a problem
    12/15/2022Pending sale$489,900$139/sqft
    Source: RE/MAX International #610594 Report a problem
    12/15/2022Contingent$489,900$139/sqft
    Source: Lakeway Area AOR #610594 Report a problem
    11/15/2022Listed for sale$489,900+88.5%$139/sqft
    Source: Lakeway Area AOR #610594 Report a problem
    4/10/2013Listing removed$259,900$74/sqft
    Source: Visual Tour #545705 Report a problem
    2/16/2013Listed for sale$259,900+9.4%$74/sqft
    Source: Visual Tour #545705 Report a problem
    10/30/2012Sold$237,500-5%$67/sqft
    Source: Public Record Report a problem
    8/19/2012Price change$249,900-3.8%$71/sqft
    Source: CASTLE & ASSOCIATES REAL ESTATE #545705 Report a problem
    6/8/2012Listed for sale$259,9000%$74/sqft
    Source: FIRST REALTY #545705 Report a problem
    7/10/2003Sold$260,000+30%$74/sqft
    Source: Public Record Report a problem
    5/5/2003Sold$200,000-47.9%$57/sqft
    Source: Public Record Report a problem
    3/2/1998Sold$384,000+668%$109/sqft
    Source: Public Record Report a problem
    12/13/1996Sold$50,000$14/sqft
    Source: Public Record Report a problem

    Public tax history

    YearProperty taxesTax assessment
    2025$3,053 +27.8%$135,525 +79.3%
    2024$2,389 $75,600
    2023$2,389 $75,600
    2022$2,389 $75,600
    2021$2,389 +0.1%$75,600
    2020$2,386 +3.2%$75,600 +11.2%
    2019$2,311 +7.9%$67,975
    2018$2,141 +65.7%$67,975
    2017$1,292 $67,975
    2016$1,292 -31%$67,975
    2015$1,872 $67,975
    2014-- $67,975 -7.8%
    2013-- $73,750 -25.8%
    2011$2,675 $99,425
    2010$2,675 $99,425
    2009-- $99,425 +18.8%
    2008$2,645 -4.5%$83,700
    2007$2,770 +17.8%$83,700
    2006$2,352 $83,700
    2005$2,352 -10.8%$83,700
    2004$2,637 +10.5%$83,700 +10.5%
    2003$2,386 $75,750 0%
    2001-- $75,756 -75%
    2000-- $303,025

    Find assessor info on the county website

    Neighborhood: 37814

    Nearby schools

    GreatSchools rating
    Get pre-qualified for a loan
    At Zillow Home Loans, we can pre-qualify you in as little as 5 minutes with no impact to your credit score.

    An equal housing lender. NMLS #10287.