Skip main navigation
For sale
  • $1,400,000

    1508 Wildrose Way, Mountain View, CA 94043

    3beds
    1,366sqft
    : 
    $9,616/mo
    Get pre-qualified
    Townhouse, Residential
    Built in 1968
    1,511 Square Feet Lot
    $1,384,300 Zestimate®
    $1,025/sqft
    $488/mo HOA

    What's special

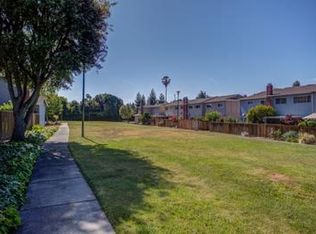
    Light, Bright, Beautiful Move-In Condition Townhome, Mountain View Gardens II*Swimming Pool+Clubhouse*Quiet, Low Traffic Cul-De-Sac*Great Central Location Near Downtown, Shoreline Amphitheatre+Lake, Caltrain Station, Shopping, Restaurants*Easy Access Central Expressway, 101/85/237/280 Freeways*Kitchen Granite Slab Countertops, Beautiful Wood Cabinets, New SS Gas 4-Burner GE Range; Built-In Microwave+Exhaust Hood, Refrigerator with Water Dispenser, Dishwasher*Primary Bedroom Suite, Window Overlooking Greenbelt*Primary Bathroom, Stall Shower, Handheld Shower Wand*Hall Bathroom, Shower Over Tub, Handheld Shower Wand*½ Bathroom Downstairs*Living Room, Brick Wood Burning Fireplace, Sliding Door, Remote Control Window Shade*Private Backyard Patio Area, Lemon Tree, Relaxing Water Fountain, Gate Access to Greenbelt Area*2-Car Attached Side by Side Garage with Roll-Up Door and Opener*2-Car Wide Driveway*Central Air Conditioning*Central Heating System*Front Double Door Entry*New Water Heater*New Carpet on Stairs*New Interior Paint*Dual Pane Windows*Recessed Lighting*Tile Floor*Laminate Flooring*Crown Molding*Window Shades*Refrigerator, Washer+Dryer Included*HOA $488/month*Award Winning Schools*Mountain View Whisman School District*Theuerkauf Elementary*Crittenden Middle*Los Altos High
    16 hours
    |
    190
    |
    7
    |

    Zillow last checked:

    Listing updated:

    Listed by:

    Wayne Haraguchi 00958201 408-390-3790,

    Intero Real Estate Services 408-741-1600,

    Mark P. Jongsma 01721515 408-205-5302,

    Intero Real Estate Services

    Source: MLSListings Inc,MLS#: ML82058509MLS Logo

      Facts & features

      Interior

      Bedrooms & bathrooms
      • Bedrooms: 3
      • Bathrooms: 3
      • Full bathrooms: 2
      • 1/2 bathrooms: 1
      Bedroom
      • Features: PrimarySuiteRetreat
      Bathroom
      • Features: PrimaryStallShowers, ShowerandTub, SolidSurface, Tile, UpdatedBaths, HalfonGroundFloor
      Dining room
      • Features: EatinKitchen
      Family room
      • Features: NoFamilyRoom
      Kitchen
      • Features: Countertop_Granite
      Heating
      • Central Forced Air Gas
      Cooling
      • Central Air
      Appliances
      • Included: Dishwasher, Range Hood, Microwave, Gas Oven/Range, Refrigerator, Washer/Dryer
      • Laundry: In Garage
      Features
      • Flooring: Carpet, Laminate, Tile
      • Number of fireplaces: 1
      • Fireplace features: Living Room, Wood Burning
      Interior area
      • Total structure area: 1,366
      • Total interior livable area: 1,366 sqft

      Property

      Parking
      • Total spaces: 2
      • Parking features: Attached, Garage Door Opener
      • Attached garage spaces: 2
      Features
      • Stories: 2
      • Patio & porch: Balcony/Patio
      • Exterior features: Back Yard, Fenced
      • Pool features: Community, Fenced, Heated, Solar Heat, In Ground
      • Fencing: Back Yard,Gate,Wood
      • Has view: Yes
      • View description: Greenbelt
      Lot
      • Size: 1,511 Square Feet
      • Features: Level
      Details
      • Parcel number: 15019035
      • Zoning: R3-15
      • Special conditions: Standard

      Construction

      Type & style
      • Home type: Townhouse
      • Architectural style: Ranch
      • Property subtype: Townhouse, Residential
      Materials
      • Foundation: Concrete Perimeter, Crawl Space
      • Roof: Composition, Shingle
      Condition
      • New construction: No
      • Year built: 1968

      Utilities & green energy

      • Gas: IndividualGasMeters, NaturalGas, PublicUtilities
      • Sewer: Public Sewer
      • Utilities for property: Natural Gas Available, Public Utilities

      Community & HOA

      HOA
      • Has HOA: Yes
      • Services included: Insurance
      • HOA fee: $488 monthly
      Location
      • Region: Mountain View

      Financial & listing details

      • Price per square foot: $1,025/sqft
      • Tax assessed value: $784,064
      • Date on market: 8/21/2026
      • Listing agreement: ExclusiveRightToSell
      • Listing terms: CashorConventionalLoan

        Estimated market value

        $1,384,300

        $1.32M - $1.45M

        $5,393/mo

        Price history

        DateEventPrice
        8/21/2026Listed for sale$1,400,000+133.3%$1,025/sqft
        Source: MLSListings Inc #ML82058509 Report a problem
        11/1/2010Sold$600,000-4%$439/sqft
        Source: Public Record Report a problem
        9/21/2010Pending sale$624,850$457/sqft
        Source: Intero Client Services #81044493 Report a problem
        9/12/2010Price change$624,850-3.7%$457/sqft
        Source: Intero Client Services #81044493 Report a problem
        9/11/2010Listed for sale$648,950+3.2%$475/sqft
        Source: NRT California #81044493 Report a problem
        5/7/2009Listing removed$629,000$460/sqft
        Source: NRT California #80921139 Report a problem
        5/1/2009Listed for sale$629,000+19.8%$460/sqft
        Source: NRT California #80921139 Report a problem
        3/11/2004Sold$525,000+37.3%$384/sqft
        Source: Public Record Report a problem
        9/17/1999Sold$382,500+32.4%$280/sqft
        Source: Public Record Report a problem
        8/29/1997Sold$289,000$212/sqft
        Source: Public Record Report a problem

        Public tax history

        YearProperty taxesTax assessment
        2026-- $784,064 +2%
        2025$9,210 -0.4%$768,692 +2%
        2024$9,246 +1.3%$753,620 +2%
        2023$9,127 +0.3%$738,844 +2%
        2022$9,102 +2.4%$724,358 +2%
        2021$8,890 +0.6%$710,156 +1%
        2020$8,839 $702,876 +2%
        2019$8,839 +5.4%$689,096 +2%
        2018$8,382 $675,586 +2%
        2017$8,382 +4.7%$662,340 +2%
        2016$8,006 +5.8%$649,354 +1.5%
        2015$7,567 +1.2%$639,602 +2%
        2014$7,477 $627,074 +0.5%
        2013-- $624,240 +15.2%
        2012-- $542,000 -9.7%
        2011-- $600,000 +0.5%
        2010-- $597,000 +3%
        2009-- $579,639 +2%
        2008-- $568,275 +2%
        2007-- $557,133 +2%
        2006-- $546,210 +2%
        2005-- $535,500 +29.5%
        2004-- $413,488 +1.9%
        2003-- $405,910 +2%
        2002-- $397,952 +2%
        2001-- $390,150
        Find assessor info on the county website

        Monthly payment

        Est. payment

        Payment breakdown

        Explore the cost of this home by adjusting the details. Changes won't be saved.
        All calculations are estimates and provided by Zillow, Inc. for informational purposes only. Actual amounts may vary.
        HOA fees may include property taxes on listings classified as Co-Ops. Contact the listing agent and/or owner for fee details.
        See how much you could borrow to make a competitive offer.

        Climate risks

        Neighborhood: 94043

        Getting around

        67 / 100
        Somewhat Walkable
        47 / 100
        Some Transit
        92 / 100
        Biker's Paradise

        Nearby schools

        GreatSchools rating
        Schools provided by the listing agent
        • Elementary: TheuerkaufElementary_2
        • Middle: CrittendenMiddle_2
        • High: LosAltosHigh_1
        • District: MountainViewWhisman

        Source: MLSListings Inc. This data may not be complete. We recommend contacting the local school district to confirm school assignments for this home.

        A local agent can set up tours, give advice and negotiate with sellers.

        Browse local experts

        Similar homes

            • Local buyer's agents are ready to help