Skip main navigation
Closed
  • $1,052,900

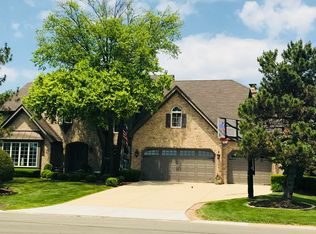
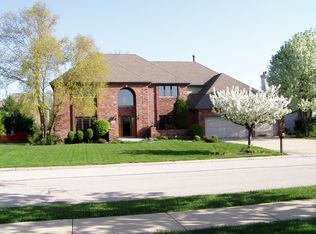
    1508 Willow Creek Ln, Darien, IL 60561

    4beds
    --sqft
    Single Family Residence
    Built in 1990
    0.34 Acres Lot
    $1,052,900 Zestimate®
    $--/sqft
    $4,549 Estimated rent

    Home value

    $1,052,900

    $1.00M - $1.11M

    $4,549/mo

    Zestimate® history
    Loading
    Loading...

    Owner options

    List your home for rent

    $4,549/mo

    Rent Zestimate®

    Find your next renter with Zillow Rental Manager. Plus, with online applications, you can quickly screen prospective tenants – for free.

    Learn more

    $4,549/mo

    Rent Zestimate®

    Refinance and save

    $6,145/mo

    Est. payment

    Refinancing to a lower rate could help reduce your monthly payments and save thousands over the life of the loan.

    See today's rates

    $6,145/mo

    Est. payment

    Explore your selling options

    Work with a Zillow partner agent

    Leverage their expertise and Zillow's premium Showcase listings to get your home seen by more buyers.

    Get started

    List with your own agent

    Get your home in front of millions of buyers by listing it on Zillow.

    Learn how to do it

    Sell it yourself

    Take full control of how buyers see your home on Zillow by listing For Sale by Owner (FSBO).

    List your home

    What's special

    Backyard oasisStone waterfallSeparate showerCasual diningCustom built-insDouble door entryFinished basement

    Welcome to an oasis in the heart of Darien! This 4 bed, 3.5 bath home truly has it all. Step into a two story foyer that leads to a spacious, open floor plan! Just off the foyer, you'll find a host's dream of a dining room with bay windows, and an expansive living room for relaxing and chatting. Enter through your attached three-car garage or step through the foyer to find an incredible chef's kitchen, complete with granite countertops, high-end appliances, a built-in gas stove with range hood, a wine cooler and dry bar, and large granite island. Enjoy casual dining in your breakfast nook, or kick back in your incredible family room, featuring a fireplace and vaulted ceilings with gorgeous wood beams. The first floor also features a study with sliding French pocket doors and bay windows, a powder room, a mudroom with custom built-ins, and a laundry room with a sink. Upstairs, you'll find 4 bedrooms, including a sweeping primary suite that offers double door entry to the bathroom that features heated flooring, a jacuzzi tub, separate shower, and dual sinks as well as his & hers closets. Three additional bedrooms with hardwood floors share a spacious hall bath with a shower/tub combo and dual sinks. In the finished basement, an open floor plan provides lots of space for entertainment and storage, with a large rec room, full bath, and separate storage room. And outside, you'll find a backyard oasis unlike any other! An in-ground pool was custom built with a stone waterfall and slide, and an expansive brick paver patio offers lots of room for outdoor entertaining. A vast green space with mature landscaping provides beauty and privacy. This home is conveniently located directly across the street from Cass Junior High and Concord Elementary, and it's been outfitted with countless features and upgrades, including a security system, air cleaner, sump pumps, lawn sprinklers, and multiple water heaters. Enjoy luxury living in Darien right here!

    This property is off market, which means it's not currently listed for sale or rent on Zillow. This may be different from what's available on other websites or public sources.

    Zillow last checked:

    Listing updated:

    Listed by:

    Dawn McKenna 630-686-4886,

    Coldwell Banker Realty,

    Lauren Walz 708-846-5676,

    Coldwell Banker Realty

    Bought with:

    Aaron Halverson

    john greene, Realtor

    Source: MRED as distributed by MLS GRID,MLS#: 11784384MLS Logo

    Facts & features

    Interior

    Bedrooms & bathrooms
    • Bedrooms: 4
    • Bathrooms: 4
    • Full bathrooms: 3
    • 1/2 bathrooms: 1
    Rooms
    • Room types: Breakfast Room, Office, Recreation Room, Foyer, Storage
    Primary bedroom
    • Features: Flooring (Hardwood), Bathroom (Full)
    • Level: Second
    • Area: 270 Square Feet
    • Dimensions: 15X18
    Bedroom 2
    • Features: Flooring (Hardwood)
    • Level: Second
    • Area: 180 Square Feet
    • Dimensions: 12X15
    Bedroom 3
    • Features: Flooring (Hardwood)
    • Level: Second
    • Area: 140 Square Feet
    • Dimensions: 14X10
    Bedroom 4
    • Features: Flooring (Hardwood)
    • Level: Second
    • Area: 140 Square Feet
    • Dimensions: 14X10
    Breakfast room
    • Features: Flooring (Ceramic Tile)
    • Level: Main
    • Area: 144 Square Feet
    • Dimensions: 9X16
    Dining room
    • Features: Flooring (Hardwood), Window Treatments (Bay Window(s))
    • Level: Main
    • Area: 225 Square Feet
    • Dimensions: 15X15
    Family room
    • Features: Flooring (Carpet)
    • Level: Main
    • Area: 322 Square Feet
    • Dimensions: 23X14
    Foyer
    • Features: Flooring (Ceramic Tile)
    • Level: Main
    • Area: 198 Square Feet
    • Dimensions: 11X18
    Kitchen
    • Features: Kitchen (Eating Area-Breakfast Bar, Island, Breakfast Room, Granite Counters), Flooring (Ceramic Tile)
    • Level: Main
    • Area: 252 Square Feet
    • Dimensions: 18X14
    Laundry
    • Features: Flooring (Ceramic Tile)
    • Level: Main
    • Area: 60 Square Feet
    • Dimensions: 10X6
    Living room
    • Features: Flooring (Hardwood)
    • Level: Main
    • Area: 228 Square Feet
    • Dimensions: 12X19
    Office
    • Features: Flooring (Hardwood), Window Treatments (Bay Window(s))
    • Level: Main
    • Area: 154 Square Feet
    • Dimensions: 11X14
    Recreation room
    • Features: Flooring (Carpet)
    • Level: Basement
    • Area: 1147 Square Feet
    • Dimensions: 37X31
    Storage
    • Level: Basement
    • Area: 418 Square Feet
    • Dimensions: 22X19
    Heating
    • Natural Gas, Forced Air, Radiant Floor
    Cooling
    • Central Air
    Appliances
    • Included: Double Oven, Microwave, Dishwasher, Refrigerator, High End Refrigerator, Freezer, Washer, Dryer, Disposal, Stainless Steel Appliance(s), Wine Refrigerator, Cooktop, Range Hood, Humidifier, Multiple Water Heaters
    • Laundry: Main Level, Sink
    Features
    • Cathedral Ceiling(s), Dry Bar, Built-in Features, Walk-In Closet(s), Granite Counters, Separate Dining Room
    • Flooring: Hardwood
    • Windows: Skylight(s)
    • Basement: Finished,Rec/Family Area,Storage Space,Full
    • Attic: Pull Down Stair
    • Number of fireplaces: 1
    • Fireplace features: Family Room
    Interior area
    • Total structure area: 0

    Property

    Parking
    • Total spaces: 3
    • Parking features: Asphalt, Garage Door Opener, On Site, Garage Owned, Attached, Garage
    • Attached garage spaces: 3
    • Has uncovered spaces: Yes
    Accessibility
    • Accessibility features: No Disability Access
    Features
    • Stories: 2
    • Patio & porch: Patio
    • Pool features: In Ground
    Lot
    • Size: 0.34 Acres
    Details
    • Parcel number: 0933405015
    • Special conditions: None
    • Other equipment: Ceiling Fan(s), Fan-Whole House, Sump Pump, Sprinkler-Lawn, Air Purifier, Backup Sump Pump;, Radon Mitigation System

    Construction

    Type & style
    • Home type: SingleFamily
    • Property subtype: Single Family Residence
    Materials
    • Brick, Cedar
    • Roof: Asphalt
    Condition
    • New construction: No
    • Year built: 1990
    • Major remodel year: 2008

    Utilities & green energy

    • Sewer: Public Sewer
    • Water: Lake Michigan

    Community & HOA

    Community
    • Features: Sidewalks, Street Lights, Street Paved
    • Security: Security System, Carbon Monoxide Detector(s)
    HOA
    • Services included: None
    Location
    • Region: Darien

    Financial & listing details

    • Tax assessed value: $235,248
    • Annual tax amount: $13,334
    • Date on market: 6/5/2023
    • Listing terms: Cash
    • Ownership: Fee Simple

    Price history

    DateEventPrice
    7/14/2023Sold$940,000-0.9%
    Source: MRED as distributed by MLS GRID #11784384 Report a problem
    6/12/2023Contingent$949,000
    Source: MRED as distributed by MLS GRID #11784384 Report a problem
    6/5/2023Listed for sale$949,000+30.5%
    Source: MRED as distributed by MLS GRID #11784384 Report a problem
    7/13/2006Sold$727,000
    Source: Public Record Report a problem

    Public tax history

    YearProperty taxesTax assessment
    2024$14,645 +4.1%$235,248 +8.8%
    2023$14,073 +5.5%$216,260 +5.1%
    2022$13,335 +7.7%$205,740 +1.2%
    2021$12,380 +1.8%$203,400 +2%
    2020$12,164 +3.9%$199,370
    2019$11,704 -1.5%--
    2018$11,879 +2.3%$198,050 +3.9%
    2017$11,610 -8.2%$190,580 -5.7%
    2016$12,649 +1.9%$202,080 +6.3%
    2015$12,413 +1.3%$190,120 -1.4%
    2014$12,255 -3.6%$192,910 -6.1%
    2013$12,709 +2.7%$205,540 -4.3%
    2012$12,370 +3%$214,800 -6.1%
    2011$12,014 +13.5%$228,760 +8.3%
    2010$10,582 +2.6%$211,280 -5.8%
    2009$10,310 +1.3%$224,260
    2008$10,174 +5.5%$224,260 +5.9%
    2007$9,643 -3.6%$211,770
    2006$9,999 +3.5%$211,770 +7.7%
    2005$9,658 +2.2%$196,630 +7%
    2004$9,448 +3.1%$183,760 +10%
    2003$9,163 -2.1%$167,050 +1.7%
    2002$9,364 +2.4%$164,260 +6.8%
    2001$9,141 +2%$153,840 +3.5%
    2000$8,958 $148,640
    Find assessor info on the county website

    Neighborhood: 60561

    Nearby schools

    GreatSchools rating
    Schools provided by the listing agent
    • Elementary: Concord Elementary School
    • Middle: Cass Junior High School
    • High: Hinsdale South High School
    • District: 63

    Source: MRED as distributed by MLS GRID. This data may not be complete. We recommend contacting the local school district to confirm school assignments for this home.

    Get a cash offer in 3 minutes
    Find out how much your home could sell for in as little as 3 minutes with a no-obligation cash offer.
    Estimated market value
    $1,052,900
    Get a cash offer in 3 minutes
    Find out how much your home could sell for in as little as 3 minutes with a no-obligation cash offer.
    Estimated market value
    $1,052,900