Phenomenal, transitional styled townhome just off George Bush Drive and within walking distance of the A&M campus and athletic facilities. This property is filled with period-specific architectural features, and the current owners have enjoyed it as a game day residence over the past several years. Smart layout with massive suite upstairs and additional suite downstairs, each with an en suite bath. The well-equipped kitchen serves the adjacent dining area, which features a tasteful, built-in study nook. The generously-sized gathering room features richly-clad, soaring ceilings with access to a large back deck area. This amazing property is currently furnished, and many of the furnishings can potentially convey. It is one of a few that features an enclosed 2-car garage in which you may safely tuck your vehicles. Schedule a tour quickly!
Active
$399,500
1508 Wolf Run, College Station, TX 77840
2beds
1,428sqft
Townhouse
Built in 1977
1,999 Square Feet Lot
$383,100 Zestimate®
$280/sqft
$100/mo HOA
What's special
Additional suite downstairsWell-equipped kitchenTasteful built-in study nookRichly-clad soaring ceilingsGenerously-sized gathering roomPeriod-specific architectural featuresMassive suite upstairs
- 165 days
- 187
- 7
Zillow last checked:
Listing updated:
Listed by:
Geoffrey Myers TREC #0476830 979-574-5315,
Greenprint Real Estate Group
Source: BCSMLS,MLS#: 26003113 Originating MLS: Bryan College Station Regional AOR
Originating MLS: Bryan College Station Regional AORFacts & features
Interior
Bedrooms & bathrooms
- Bedrooms: 2
- Bathrooms: 2
- Full bathrooms: 2
Heating
- Central, Gas
Cooling
- Central Air, Ceiling Fan(s), Electric
Appliances
- Included: Dishwasher, Electric Range, Disposal, Microwave, Water Heater, GasWater Heater
- Laundry: Washer Hookup
Features
- Granite Counters, High Ceilings, Window Treatments, Ceiling Fan(s), Programmable Thermostat
- Flooring: Carpet, Tile, Wood
- Has fireplace: Yes
- Fireplace features: Gas
Interior area
- Total structure area: 1,428
- Total interior livable area: 1,428 sqft
Property
Parking
- Total spaces: 2
- Parking features: Attached, Front Entry, Garage
- Attached garage spaces: 2
Accessibility
- Accessibility features: None
Features
- Levels: Two
- Stories: 2
- Patio & porch: Covered
- Pool features: Community
- Fencing: Privacy,Wood
Lot
- Size: 1,999 Square Feet
Details
- Parcel number: 49240
Construction
Type & style
- Home type: Townhouse
- Architectural style: Contemporary/Modern,Traditional
- Property subtype: Townhouse
Materials
- Brick, Wood Siding
- Foundation: Slab
- Roof: Composition
Condition
- Year built: 1977
Utilities & green energy
- Sewer: Public Sewer
- Water: Public
- Utilities for property: Electricity Available, Natural Gas Available, Sewer Available, Water Available
Green energy
- Energy efficient items: Exposure/Shade, HVAC, Insulation, Thermostat
- Indoor air quality: Ventilation
Community & HOA
Community
- Features: Deck/Porch, Garden Area, Pool
- Security: Security System
- Subdivision: Wolfpen Village
HOA
- Has HOA: Yes
- Amenities included: Maintenance Grounds, Management, Pool, Maintenance Front Yard
- Services included: Common Area Maintenance, Pool(s), Association Management, Maintenance Grounds, Partial Amenities
- HOA fee: $1,200 annually
Location
- Region: College Station
Financial & listing details
- Price per square foot: $280/sqft
- Tax assessed value: $307,996
- Annual tax amount: $5,873
- Date on market: 3/23/2026
- Electric utility on property: Yes
Estimated market value
$383,100
$364,000 - $402,000
$1,672/mo
Price history
| Date | Event | Price |
|---|---|---|
| 3/23/2026 | Listed for sale | $399,500+1.5%$280/sqft |
Source:  BCSMLS #26003113 Report a problem BCSMLS #26003113 Report a problem | ||
| 9/12/2025 | Listing removed | $393,500$276/sqft |
Source: BCSMLS #25003899 Report a problem | ||
| 6/30/2025 | Price change | $393,500-0.4%$276/sqft |
Source: BCSMLS #25003899 Report a problem | ||
| 4/23/2025 | Listed for sale | $395,000$277/sqft |
Source: BCSMLS #25003899 Report a problem | ||
Public tax history
| Year | Property taxes | Tax assessment |
|---|---|---|
| 2025 | $5,873 +9.8% | $307,996 +9.8% |
| 2024 | $5,347 +21.3% | $280,607 +20% |
| 2023 | $4,408 -4% | $233,839 +8.6% |
| 2022 | $4,591 +6.3% | $215,325 +11.9% |
| 2021 | $4,318 | $192,466 -2.5% |
| 2020 | -- | $197,301 -17.9% |
| 2019 | $5,456 +31.5% | $240,220 +39.5% |
| 2018 | $4,148 | $172,200 -1.2% |
| 2017 | $4,148 +11.3% | $174,260 +7.7% |
| 2016 | $3,726 | $161,860 +2.5% |
| 2015 | $3,726 | $157,880 -1.8% |
| 2014 | $3,726 | $160,770 +16% |
| 2011 | -- | $138,640 +6.1% |
| 2010 | -- | $130,630 +12.2% |
| 2009 | -- | $116,400 +0% |
| 2008 | -- | $116,390 +15.9% |
| 2007 | -- | $100,450 +8.2% |
| 2006 | $1,412 -5.1% | $92,840 |
| 2005 | $1,488 | $92,840 |
| 2004 | -- | $92,840 +15.3% |
| 2003 | -- | $80,530 |
| 2002 | -- | $80,530 |
| 2001 | -- | $80,530 +3.9% |
| 2000 | -- | $77,530 |
Find assessor info on the county website
Monthly payment
Est. payment
Payment breakdown
Explore the cost of this home by adjusting the details. Changes won't be saved.Climate risks
Neighborhood: Southside
Nearby schools
Schools provided by the listing agent
- Middle: ,
- District: College Station
Source: BCSMLS. This data may not be complete. We recommend contacting the local school district to confirm school assignments for this home.
- $333,1002 bd2 ba1.4k sqft1506 Wolf Run, College Station, TX 77840Off Market

- $324,8002 bd2 ba1.2k sqft1510 Wolf Run, College Station, TX 77840Off Market
- $311,0003 bd2 ba1.3k sqft1527 Wolf Run, College Station, TX 77840Off Market
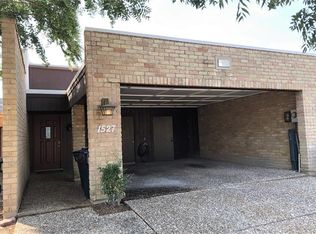
- $307,6002 bd2 ba1.3k sqft1504 Wolf Run, College Station, TX 77840Off Market

Similar homes
- $415,0003 bd2 ba1.4k sqft1400 Lawyer St, College Station, TX 77840For Sale
 MLS ID #26003664, Warren Green, Weichert, REALTORS(R)-BCS. BCSMLS
 - $389,9003 bd2 ba1.5k sqft513 Gilchrist Ave, College Station, TX 77840For Sale
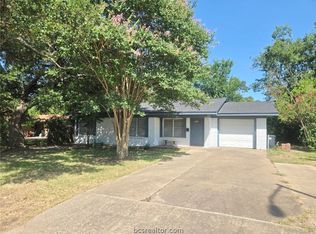 MLS ID #26006946, John Byers, TowerPoint Realty. BCSMLS
 - $359,9003 bd3 ba1.3k sqft201A Richards St, College Station, TX 77840For Sale
 MLS ID #26010706, Josh Jenkins, Brookhaven Realty. BCSMLS
 - $371,9004 bd5 ba1.9k sqft2141 Big River St, College Station, TX 77840For Sale
 MLS ID #26010105, Noelle Strickland, eXp Realty, LLC. BCSMLS
