Skip main navigation
Sold for $220,000
  • $220,000

    1508 Yucatan Way, The Villages, FL 32159

    2beds
    1,248sqft
    Single Family Residence
    Built in 1995
    5,400 Square Feet Lot
    $220,200 Zestimate®
    $176/sqft
    $2,251 Estimated rent

    Home value

    $220,200

    $207,000 - $233,000

    $2,251/mo

    Zestimate® history
    Loading
    Loading...

    Owner options

    List your home for rent

    $2,251/mo

    Rent Zestimate®

    Find your next renter with Zillow Rental Manager. Plus, with online applications, you can quickly screen prospective tenants – for free.

    Learn more

    $2,251/mo

    Rent Zestimate®

    Refinance and save

    $1,684/mo

    Est. payment

    Refinancing to a lower rate could help reduce your monthly payments and save thousands over the life of the loan.

    See today's rates

    $1,684/mo

    Est. payment

    Explore your selling options

    Work with a Zillow partner agent

    Leverage their expertise and Zillow's premium Showcase listings to get your home seen by more buyers.

    Get started

    List with your own agent

    Get your home in front of millions of buyers by listing it on Zillow.

    Learn how to do it

    Sell it yourself

    Take full control of how buyers see your home on Zillow by listing For Sale by Owner (FSBO).

    List your home

    What's special

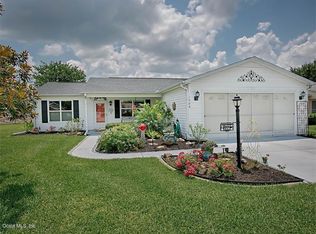
    Open floor planInside laundryRare privacy wallQuiet cul-de-sac streetLow maintenance landscaping
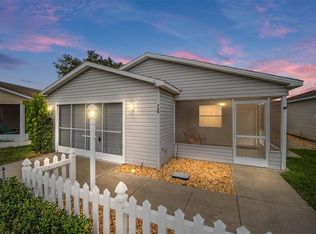
    A diamond in the rough is still a diamond! This 2/2 Galveston model with a 2-car garage and low maintenance landscaping, is just waiting for its new owner to update and call it home. This is a rare one owner property and very well maintained. Carpet will be replaced with plank flooring next week! Tile floor throughout kitchen, laundry room and master bath. The back of the home has a rare privacy wall. Home is on a quiet cul-de-sac street. Great location between Spanish Springs Town Square and Lake Sumter Landing. OPEN FLOOR PLAN, spacious kitchen with counter breakfast bar. Large master bedroom with walk in closet, en-suite with walk in shower. INSIDE LAUNDRY! Double car garage with PULL-DOWN STAIRS in attic. And the big-ticket items have been taken care of! ROOF 2018, A/C (carrier) 2021, HWH 2021...and it gets better, the BOND is PAID! This home is close to Tierra Del Sol Country Club and Golf Course, Hacienda Regional Recreational Center, The Villages Regional Hospital, plus shopping and Restaurants all within minutes. Please check out this home with endless possibilities today!

    Zillow last checked:

    Listing updated:

    Listing Provided by:

    Dena Anderman 253-279-0437,

    REALTY EXECUTIVES IN THE VILLAGES 352-753-7500

    Bought with:

    Dena Anderman, 3495433

    REALTY EXECUTIVES IN THE VILLAGES

    Source: Stellar MLS,MLS#: G5106454MLS LogoOriginating MLS: Ocala - Marion

    Facts & features

    Interior

    Bedrooms & bathrooms
    • Bedrooms: 2
    • Bathrooms: 2
    • Full bathrooms: 2
    Primary bedroom
    • Features: En Suite Bathroom, Walk-In Closet(s)
    • Level: First
    • Area: 180 Square Feet
    • Dimensions: 12x15
    Bedroom 2
    • Features: Walk-In Closet(s)
    • Level: First
    • Area: 130 Square Feet
    • Dimensions: 10x13
    Bonus room
    • Features: No Closet
    • Level: First
    • Area: 135 Square Feet
    • Dimensions: 15x9
    Dinette
    • Level: First
    • Area: 70 Square Feet
    • Dimensions: 10x7
    Kitchen
    • Level: First
    • Area: 110 Square Feet
    • Dimensions: 10x11
    Living room
    • Level: First
    • Area: 308 Square Feet
    • Dimensions: 14x22
    Heating
    • Central
    Cooling
    • Central Air
    Appliances
    • Included: Dishwasher, Dryer, Range, Refrigerator, Washer
    • Laundry: Inside
    Features
    • Ceiling Fan(s), Open Floorplan, Primary Bedroom Main Floor, Walk-In Closet(s)
    • Flooring: Carpet, Laminate
    • Has fireplace: No
    Interior area
    • Total structure area: 5,400
    • Total interior livable area: 1,248 sqft

    Property

    Parking
    • Total spaces: 2
    • Parking features: Garage - Attached
    • Attached garage spaces: 2
    Features
    • Levels: One
    • Stories: 1
    • Exterior features: Irrigation System, Private Entrance
    • Waterfront features: Lake
    Lot
    • Size: 5,400 sqft
    Details
    • Parcel number: D13J023
    • Zoning: RESI
    • Special conditions: None

    Construction

    Type & style
    • Home type: SingleFamily
    • Property subtype: Single Family Residence
    Materials
    • Vinyl Siding
    • Foundation: Slab
    • Roof: Shingle
    Condition
    • New construction: No
    • Year built: 1995

    Utilities & green energy

    • Sewer: Public Sewer
    • Water: Public
    • Utilities for property: Cable Available, Electricity Connected, Public, Sewer Connected, Water Connected

    Community & neighborhood

    Community
    • Community features: Fishing, Lake, Dog Park, Gated Community - Guard, Golf Carts OK, Golf, Park, Pool, Restaurant, Tennis Court(s)
    Senior living
    • Senior community: Yes
    Location
    • Region: The Villages
    • Subdivision: VILLAGES OF SUMTER UNIT 10

    HOA & financial

    HOA
    • Has HOA: Yes
    • HOA fee: $204 monthly
    • Amenities included: Fitness Center, Gated, Golf Course, Maintenance, Optional Additional Fees, Pickleball Court(s), Pool, Recreation Facilities, Security, Shuffleboard Court, Tennis Court(s)
    • Services included: Security, Sewer, Trash, Water
    Other fees
    • Pet fee: $0 monthly
    Other financial information
    • Total actual rent: 0

    Other

    Other facts
    • Listing terms: Cash,Conventional,VA Loan
    • Ownership: Fee Simple
    • Road surface type: Asphalt

    Price history

    DateEventPrice
    2/26/2026Sold$220,000-9.5%$176/sqft
    Source: Stellar MLS #G5106454 Report a problem
    2/12/2026Pending sale$243,000$195/sqft
    Source: Stellar MLS #G5106454 Report a problem
    1/29/2026Price change$243,000-2%$195/sqft
    Source: Stellar MLS #G5106454 Report a problem
    1/16/2026Listed for sale$248,000+188.7%$199/sqft
    Source: Stellar MLS #G5106454 Report a problem
    11/17/1995Sold$85,900$69/sqft
    Source: Public Record Report a problem

    Public tax history

    YearProperty taxesTax assessment
    2025$1,493 +1.2%$114,630 +2.9%
    2024$1,475 +23%$111,400 +3%
    2023$1,199 -0.3%$108,160 +3%
    2022$1,203 -0.4%$105,010 +3%
    2021$1,209 -1.1%$101,960 +1.4%
    2020$1,223 $100,560 +2.3%
    2019$1,223 +0.7%$98,300 +1.9%
    2018$1,214 +6.9%$96,470 +2.1%
    2017$1,135 +0%$94,490 +2.1%
    2016$1,135 +8.5%$92,550 +0.7%
    2015$1,046 -0.3%$91,910 +0.8%
    2014$1,050 -1%$91,190 +1.5%
    2013$1,061 $89,850 +1.7%
    2012-- $88,350 +3%
    2011-- $85,784 +1.5%
    2010-- $84,517 +2.7%
    2009-- $82,296 +0.1%
    2008-- $82,214 +3%
    2007-- $79,820 +2.5%
    2006-- $77,874 +3%
    2005-- $75,606 +3%
    2004-- $73,404 +1.9%
    2003-- $72,036 +2.4%
    2002-- $70,348 +1.6%
    2001-- $69,240 +3%
    2000-- $67,223 -12.9%
    1999-- $77,200

    Find assessor info on the county website

    Neighborhood: 32159

    Nearby schools

    GreatSchools rating
    Get a cash offer in 3 minutes
    Find out how much your home could sell for in as little as 3 minutes with a no-obligation cash offer.
    Estimated market value
    $220,200
    Get a cash offer in 3 minutes
    Find out how much your home could sell for in as little as 3 minutes with a no-obligation cash offer.
    Estimated market value
    $220,200