Skip main navigation
Sold for $519,000
  • $519,000

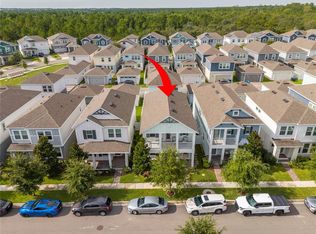
    15080 Lebeau Loop, Winter Garden, FL 34787

    3beds
    1,945sqft
    Single Family Residence
    Built in 2021
    3,840 Square Feet Lot
    $506,700 Zestimate®
    $267/sqft
    $2,676 Estimated rent

    Home value

    $506,700

    $481,000 - $532,000

    $2,676/mo

    Zestimate® history
    Loading
    Loading...

    Owner options

    List your home for rent

    $2,676/mo

    Rent Zestimate®

    Find your next renter with Zillow Rental Manager. Plus, with online applications, you can quickly screen prospective tenants – for free.

    Learn more

    $2,676/mo

    Rent Zestimate®

    Refinance and save

    $3,775/mo

    Est. payment

    Refinancing to a lower rate could help reduce your monthly payments and save thousands over the life of the loan.

    See today's rates

    $3,775/mo

    Est. payment

    Explore your selling options

    Work with a Zillow partner agent

    Leverage their expertise and Zillow's premium Showcase listings to get your home seen by more buyers.

    Get started

    List with your own agent

    Get your home in front of millions of buyers by listing it on Zillow.

    Learn how to do it

    Sell it yourself

    Take full control of how buyers see your home on Zillow by listing For Sale by Owner (FSBO).

    List your home

    What's special

    Fenced yardOpen floor planGleaming quartz countertopsCovered patio
    Absolutely stunning! This home is a true embodiment of "Better than model" living. With an open floor plan that is perfect for entertaining, you'll be the envy of all your friends and family. This exquisite 3-bedroom, 2.5-bathroom gem boasts a thoughtfully designed split plan, ensuring privacy and comfort. Step inside and be greeted by the luxurious wood tile plank flooring that graces the entirety of the first floor, adding a touch of elegance and warmth to every step you take. The kitchen is a chef's dream, adorned with gleaming quartz countertops that provide ample space for meal prep and presentation. You'll also find 42-inch cabinets that offer both style and practicality, catering to all your storage needs. Work from home effortlessly in the conveniently located office on the first floor, providing a productive environment while maintaining the comfort of being in your own space. The attention to detail continues as you venture outside to the covered patio - an inviting oasis for outdoor gatherings or simply a tranquil retreat for relaxation. No need to worry about parking or storage, as the 2-car garage provides plenty of room for both your vehicles and any additional belongings. The fenced yard offers privacy and security, making it a perfect play area. Situated near major roads, this home is not only a marvel in itself but also offers easy access to essential destinations. Don't miss out on the opportunity to own this exceptional property that goes above and beyond the ordinary. Schedule your showing today and experience the epitome of comfortable and stylish living!

    Zillow last checked:

    Listing updated:

    Listed by:

    Kristi Matthew 407-325-6107,

    CENTURY 21 PROFESSIONAL GROUP 407-573-2121

    Bought with:

    Rustin Davis, 3278121

    MARKET CONNECT REALTY LLC

    Source: Stellar MLS,MLS#: O6138009MLS LogoOriginating MLS: Orlando Regional

    Facts & features

    Interior

    Bedrooms & bathrooms
    • Bedrooms: 3
    • Bathrooms: 3
    • Full bathrooms: 2
    • 1/2 bathrooms: 1
    Rooms
    • Room types: Den/Library/Office, Utility Room, Loft
    Primary bedroom
    • Features: Dual Sinks, En Suite Bathroom, Shower No Tub, Water Closet/Priv Toilet, Walk-In Closet(s)
    • Level: Second
    • Dimensions: 15x13
    Bedroom 2
    • Features: Built-in Closet
    • Level: Second
    • Dimensions: 12x12
    Bedroom 3
    • Features: Walk-In Closet(s)
    • Level: Second
    • Dimensions: 12x11
    Dinette
    • Level: First
    • Dimensions: 15x11
    Great room
    • Level: First
    • Dimensions: 14x16
    Kitchen
    • Features: Breakfast Bar, Pantry
    • Level: First
    • Dimensions: 15x13
    Loft
    • Level: Second
    • Dimensions: 12x8
    Office
    • Level: First
    • Dimensions: 7x7
    Heating
    • Central
    Cooling
    • Central Air
    Appliances
    • Included: Dishwasher, Disposal, Gas Water Heater, Microwave, Range, Range Hood
    • Laundry: Inside, Laundry Room
    Features
    • Eating Space In Kitchen, Kitchen/Family Room Combo, PrimaryBedroom Upstairs, Open Floorplan, Solid Surface Counters, Split Bedroom, Thermostat, Walk-In Closet(s)
    • Flooring: Carpet, Ceramic Tile
    • Windows: ENERGY STAR Qualified Windows, Window Treatments
    • Has fireplace: No
    Interior area
    • Total structure area: 2,808
    • Total interior livable area: 1,945 sqft

    Property

    Parking
    • Total spaces: 2
    • Parking features: Alley Access, Garage Door Opener, Ground Level
    • Garage spaces: 2
    • Details: Garage Dimensions: 21x22
    Features
    • Levels: Two
    • Stories: 2
    • Patio & porch: Covered, Patio
    • Exterior features: Courtyard, Irrigation System, Sidewalk, Sprinkler Metered
    • Pool features: Other
    • Fencing: Vinyl
    Lot
    • Size: 3,840 Square Feet
    • Dimensions: 32 x 120
    • Features: In County, Level
    • Residential vegetation: Oak Trees, Trees/Landscaped
    Details
    • Parcel number: 202427783003080
    • Zoning: P-D
    • Special conditions: None

    Construction

    Type & style
    • Home type: SingleFamily
    • Architectural style: Traditional
    • Property subtype: Single Family Residence
    Materials
    • Block, Stucco, Wood Frame (FSC Certified)
    • Foundation: Slab
    • Roof: Shingle
    Condition
    • Completed
    • New construction: No
    • Year built: 2021
    Details
    • Builder model: Whitman Bungalow
    • Builder name: Rockwell

    Utilities & green energy

    • Sewer: Public Sewer
    • Water: Public
    • Utilities for property: Cable Available, Cable Connected, Electricity Available, Electricity Connected, Natural Gas Available, Natural Gas Connected, Sewer Available, Sewer Connected, Sprinkler Meter, Underground Utilities, Water Available, Water Connected

    Community & HOA

    Community
    • Features: Irrigation-Reclaimed Water, Park, Playground, Pool, Sidewalks
    • Pet fee: $0 monthly
    • Subdivision: WINDING BAY PH 3
    HOA
    • Has HOA: Yes
    • Amenities included: Park, Playground, Pool
    • Services included: Common Area Taxes, Community Pool, Manager
    • HOA fee: $66 monthly
    • HOA name: Gabriella Garofano
    • HOA phone: 407-480-4200
    Location
    • Region: Winter Garden

    Financial & listing details

    • Price per square foot: $267/sqft
    • Tax assessed value: $448,669
    • Annual tax amount: $3,755
    • Date on market: 8/30/2023
    • Cumulative days on market: 5 days
    • Listing terms: Cash,Conventional,VA Loan
    • Ownership: Fee Simple
    • Total actual rent: 0
    • Electric utility on property: Yes
    • Road surface type: Asphalt

    Price history

    DateEventPrice
    10/23/2023Sold$519,000-0.2%$267/sqft
    Source: Stellar MLS #O6138009 Report a problem
    9/5/2023Pending sale$519,900$267/sqft
    Source: Stellar MLS #O6138009 Report a problem
    8/30/2023Listed for sale$519,900$267/sqft
    Source: Stellar MLS #O6138009 Report a problem

    Public tax history

    YearProperty taxesTax assessment
    2024$7,142 +82.2%$448,669 +73.8%
    2023$3,920 +4.4%$258,146 +3%
    2022$3,755 +576.8%$250,627 +616.1%
    2021$555 $35,000
    Find assessor info on the county website

    Neighborhood: 34787

    Nearby schools

    GreatSchools rating
    Schools provided by the listing agent
    • Elementary: Water Spring Elementary
    • Middle: Water Spring Middle
    • High: Horizon High School

    Source: Stellar MLS. This data may not be complete. We recommend contacting the local school district to confirm school assignments for this home.

    Get a cash offer in 3 minutes
    Find out how much your home could sell for in as little as 3 minutes with a no-obligation cash offer.
    Estimated market value
    $506,700
    Get a cash offer in 3 minutes
    Find out how much your home could sell for in as little as 3 minutes with a no-obligation cash offer.
    Estimated market value
    $506,700