Skip main navigation
Sold
  • Price Unknown

    15080 S Red Bird St, Olathe, KS 66061

    4beds
    3,899sqft
    Single Family Residence
    Built in 2005
    0.29 Acres Lot
    $554,800 Zestimate®
    $--/sqft
    $4,326 Estimated rent

    Home value

    $554,800

    $516,000 - $594,000

    $4,326/mo

    Zestimate® history
    Loading
    Loading...

    Owner options

    List your home for rent

    $4,326/mo

    Rent Zestimate®

    Find your next renter with Zillow Rental Manager. Plus, with online applications, you can quickly screen prospective tenants – for free.

    Learn more

    $4,326/mo

    Rent Zestimate®

    Refinance and save

    $450/mo

    Est. payment

    Refinancing to a lower rate could help reduce your monthly payments and save thousands over the life of the loan.

    See today's rates

    $450/mo

    Est. payment

    Explore your selling options

    Work with a Zillow partner agent

    Leverage their expertise and Zillow's premium Showcase listings to get your home seen by more buyers.

    Get started

    List with your own agent

    Get your home in front of millions of buyers by listing it on Zillow.

    Learn how to do it

    Sell it yourself

    Take full control of how buyers see your home on Zillow by listing For Sale by Owner (FSBO).

    List your home

    What's special

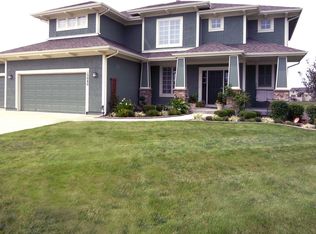
    A grand two-story entry welcomes you into this beautifully refreshed home with an inviting open floor plan. Interior walls have been freshly painted in timeless, designer-approved Sherwin-Williams colors—City Loft, March Wind, and Needlepoint Navy—creating a clean, modern feel throughout. The exterior has also been recently painted in Colonnade Gray, Pure White, and Pavestone, delivering standout curb appeal. The main level features hardwood floors, a spacious great room open to the kitchen and breakfast area, a large pantry, built-in desk, and a private first-floor office. Brand-new carpet has been installed on the first floor, second floor, and stairs. You will love the designer herringbone carpet on the stairs. The home also features new curtains and upgraded lighting, including new fixtures in the kitchen eating area and dining room, updated hurricanes on the kitchen peninsula pendants, and LED can lights throughout. The primary suite is a true retreat with a double vanity, tile floors, soaking tub, walk-in shower, and a generous walk-in closet with direct access to the laundry room. All bedrooms include connecting bathrooms. There are three full bathrooms on the second floor. The finished daylight lower level offers a wet bar and full bathroom—ideal for entertaining. There is also a bonus room that would make a great office, play room or workout space. Outdoor living shines with a newly painted deck overlooking the fully fenced yard featuring a sprinkler system. The three car garage has been freshly painted and is deeper than many garages. Windows have been recently cleaned. Ideally located near the golf course and Olathe Lake, this is one of the larger two-story floorplans in the area and a fantastic value.

    Zillow last checked:

    Listing updated:

    Listing Provided by:

    YFA Team 913-220-3260,

    Your Future Address, LLC,

    Katie Yeager 913-486-9818,

    Your Future Address, LLC

    Bought with:

    Jo Chavez, SP00239302

    Redfin Corporation

    Source: Heartland MLS as distributed by MLS GRID,MLS#: 2592535MLS Logo

    Facts & features

    Interior

    Bedrooms & bathrooms
    • Bedrooms: 4
    • Bathrooms: 5
    • Full bathrooms: 4
    • 1/2 bathrooms: 1
    Bedroom 1
    • Level: Upper
    Bedroom 2
    • Level: Upper
    Bedroom 3
    • Level: Upper
    Bedroom 4
    • Level: Upper
    Heating
    • Electric, Natural Gas, Forced Air
    Cooling
    • Electric
    Appliances
    • Included: Dishwasher, Disposal, Microwave
    • Laundry: Laundry Room, Upper Level
    Features
    • Ceiling Fan(s), Custom Cabinets, Pantry, Stained Cabinets, Vaulted Ceiling(s), Walk-In Closet(s)
    • Flooring: Carpet, Tile, Wood
    • Windows: Window Coverings
    • Basement: Daylight,Finished,Full
    • Number of fireplaces: 1
    • Fireplace features: Family Room
    Interior area
    • Total structure area: 3,899
    • Total interior livable area: 3,899 sqft
    • Finished area above ground: 2,799
    • Finished area below ground: 1,100

    Property

    Parking
    • Total spaces: 3
    • Parking features: Attached, Garage Door Opener, Garage Faces Front
    • Attached garage spaces: 3
    Features
    • Patio & porch: Deck, Porch
    • Fencing: Other,Wood
    Lot
    • Size: 0.29 Acres
    • Features: City Lot
    Details
    • Parcel number: DP508400000027
    • Special conditions: Standard

    Construction

    Type & style
    • Home type: SingleFamily
    • Architectural style: Traditional
    • Property subtype: Single Family Residence
    Materials
    • Stucco, Wood Siding
    • Roof: Composition
    Condition
    • Year built: 2005

    Utilities & green energy

    • Sewer: Public Sewer
    • Water: Public

    Community & neighborhood

    Security
    • Security features: Security System, Smoke Detector(s)
    Location
    • Region: Olathe
    • Subdivision: Oak Run Community

    HOA & financial

    HOA
    • Has HOA: Yes
    • HOA fee: $450 annually
    • Amenities included: Pool
    • Services included: Management
    • Association name: Oak Run Community

    Other

    Other facts
    • Listing terms: Cash,Conventional,FHA,VA Loan
    • Ownership: Private

    Price history

    DateEventPrice
    3/2/2026Sold--
    Source: Heartland MLS as distributed by MLS GRID #2592535 Report a problem
    2/17/2026Pending sale$550,000$141/sqft
    Source: Heartland MLS as distributed by MLS GRID #2592535 Report a problem
    2/6/2026Listed for sale$550,000+41%$141/sqft
    Source: Heartland MLS as distributed by MLS GRID #2592535 Report a problem
    4/24/2020Listing removed$389,975$100/sqft
    Source: RE/MAX Best Associates #2191191 Report a problem
    4/24/2020Listed for sale$389,975$100/sqft
    Source: RE/MAX Best Associates #2191191 Report a problem
    4/23/2020Sold--
    Source: Heartland MLS as distributed by MLS GRID #2191191 Report a problem
    3/13/2020Pending sale$389,975$100/sqft
    Source: RE/MAX Best Associates #2191191 Report a problem
    2/20/2020Price change$389,975-1.8%$100/sqft
    Source: RE/MAX Best Associates #2191191 Report a problem
    9/29/2019Listed for sale$397,000$102/sqft
    Source: RE/MAX Best Associates #2191191 Report a problem

    Public tax history

    YearProperty taxesTax assessment
    2025$6,732 +2%$60,053 +3.3%
    2024$6,597 -2.2%$58,132 -0.6%
    2023$6,747 +13.9%$58,489 +17%
    2022$5,924 $50,002 +9.6%
    2021-- $45,643 +16.3%
    2020$4,906 $39,250 +8.3%
    2019-- $36,248 +1.1%
    2018-- $35,846 +7.6%
    2017$4,587 +9.9%$33,304 +8.3%
    2016$4,173 +2.9%$30,762 +3.4%
    2015$4,054 +9.5%$29,739 +9%
    2013$3,704 -5.5%$27,278 -3.1%
    2012$3,920 -11.4%$28,152 -11.1%
    2010$4,423 -4.7%$31,682 -9.3%
    2009$4,639 +8.8%$34,937 -1%
    2008$4,265 -2.2%$35,280 -4%
    2007$4,362 +50.7%$36,765 +50.8%
    2006$2,895 $24,380 +287%
    2005-- $6,300

    Find assessor info on the county website

    Neighborhood: Prairie Highlands

    Nearby schools

    GreatSchools rating
    Schools provided by the listing agent
    • Elementary: Clearwater Creek
    • Middle: Oregon Trail
    • High: Olathe West

    Source: Heartland MLS as distributed by MLS GRID. This data may not be complete. We recommend contacting the local school district to confirm school assignments for this home.

    Get a cash offer in 3 minutes
    Find out how much your home could sell for in as little as 3 minutes with a no-obligation cash offer.
    Estimated market value
    $554,800
    Get a cash offer in 3 minutes
    Find out how much your home could sell for in as little as 3 minutes with a no-obligation cash offer.
    Estimated market value
    $554,800