Welcome to this beautifully refreshed 4-bedroom, 2.5-bath home tucked away on a quiet cul-de-sac in one of Beaverton’s most sought-after neighborhoods. Extensively updated inside and out, this move-in-ready home offers timeless style, exceptional functionality, and the peace of mind that comes with major recent improvements already completed.Designed for both everyday living and entertaining, the spacious floor plan features a formal living room, dining room, expansive great room, dedicated laundry room, and an upstairs bonus room—perfect as a home office, media room, or playroom. Hardwood floors flow throughout the home with no carpet, while the gourmet kitchen is designed to impress with granite countertops, a center island, pantry, stainless steel appliances, a gas cooktop, built-in wall oven, and generous prep space for gathering with family and friends. Fresh interior paint, new trim, new interior doors, updated lighting, and fresh exterior paint give the home a crisp, modern feel.Step outside to your private backyard retreat featuring a new composite deck, retractable awning, fire pit, raised garden beds, storage shed, and a new hot tub—creating the perfect space for entertaining, gardening, or relaxing year-round.Enjoy confidence in the extensive improvements, including a Presidential roof (2023), EV charger (2024), new HVAC, water heater, gutters, deck, backyard improvements, and hot tub (2025), plus new interior and exterior paint, trim, doors, lighting, garage paint, and retractable awning (2026).Ideally located just minutes from Progress Ridge, Cooper Mountain Nature Park, parks, shopping, dining, and major employers including Nike and Intel, this exceptional home is within the highly regarded Sexton Mountain Elementary, Highland Park Middle, and Mountainside High School attendance areas.Beautifully updated, thoughtfully maintained, and truly turnkey—this is the Beaverton home you’ve been waiting for.
Sold for $713,500
$713,500
15080 SW GIBRALTAR CT, Beaverton, OR 97007
4beds
2,818sqft
Single Family Residence
Built in 1990
6,969 Square Feet Lot
$713,000 Zestimate®
$253/sqft
$3,464 Estimated rent
Home value
$713,000
$677,000 - $749,000
$3,464/mo
Zestimate® history
Owner options
List your home for rent
$3,464/mo
Rent Zestimate®
Find your next renter with Zillow Rental Manager. Plus, with online applications, you can quickly screen prospective tenants – for free.
$3,464/mo
Rent Zestimate®
Refinance and save
$4,689/mo
Est. payment
Refinancing to a lower rate could help reduce your monthly payments and save thousands over the life of the loan.
$4,689/mo
Est. payment
Explore your selling options
Work with a Zillow partner agent
Leverage their expertise and Zillow's premium Showcase listings to get your home seen by more buyers.
Get startedList with your own agent
Get your home in front of millions of buyers by listing it on Zillow.
Learn how to do itSell it yourself
Take full control of how buyers see your home on Zillow by listing For Sale by Owner (FSBO).
List your homeWhat's special
Zillow last checked:
Listing updated:
Listed by:
Merin Bracken-Paldi,
eXp Realty, LLC
Bought with:
Kris Cochran
Cochran Property Group Inc.
Source: eXp Realty,MLS#: 658051251
Facts & features
Interior
Bedrooms & bathrooms
- Bedrooms: 4
- Bathrooms: 3
- Full bathrooms: 2
- Partial bathrooms: 1
Bedroom 1
- Features: Bathroom, CeilingFan, ClosetOrganizer, Bathtub, DoubleSinks, EngineeredHardwood, Ensuite, TileFloor, WalkinCloset, WalkinShower
- Level: Upper
- Area: 234 Square Feet
- Dimensions: 13 x 18
Bedroom 2
- Features: CeilingFan
- Level: Upper
- Area: 100 Square Feet
- Dimensions: 10 x 10
Bedroom 3
- Features: CeilingFan
- Level: Upper
- Area: 132 Square Feet
- Dimensions: 11 x 12
Bedroom 4
- Features: CeilingFan
- Level: Upper
- Area: 144 Square Feet
- Dimensions: 12 x 12
Dining room
- Features: Formal, HardwoodFloors
- Level: Main
- Area: 120 Square Feet
- Dimensions: 12 x 10
Family room
- Features: EatingArea, Fireplace, Patio, SlidingDoors
Great room
- Features: EngineeredHardwood
- Level: Upper
- Area: 506 Square Feet
- Dimensions: 22 x 23
Kitchen
- Features: BuiltinRange, CookIsland, Dishwasher, FamilyRoomKitchenCombo, Pantry, BuiltinOven, FreeStandingRefrigerator, PlumbedForIceMaker
- Level: Main
- Area: 209 Square Feet
- Dimensions: 11 x 19
Living room
- Features: HardwoodFloors, FlexRoom
- Level: Main
- Area: 182 Square Feet
- Dimensions: 13 x 14
Heating
- Forced Air
Cooling
- Central Air
Appliances
- Included: Builtin Oven, Cook Island, Cooktop, Dishwasher, Free Standing Refrigerator, Gas Appliances, Granite, Island, Microwave, Pantry, Plumbed For Ice Maker, Stainless Steel Appliance
Features
- Ceiling Fan, Engineered Hardwood, Garage Door Opener, Granite, Laundry, Sprinkler, Washer Dryer
- Windows: Vinyl Frames
- Basement: Crawl Space
- Number of fireplaces: 1
- Fireplace features: Gas
Interior area
- Total structure area: 2,818
- Total interior livable area: 2,818 sqft
Property
Parking
- Total spaces: 2
- Parking features: Driveway, On Street
- Attached garage spaces: 2
Features
- Stories: 2
- Exterior features: Covered Deck, Deck, Fenced, Fire Pit, Free Standing Hot Tub, Patio, Raised Beds, Satellite Dish, Sprinkler, Tool Shed, Yard
Lot
- Size: 6,969 Square Feet
- Features: Cul_de_sac
Details
- Parcel number: R2006947
Construction
Type & style
- Home type: SingleFamily
- Architectural style: Stories2, Traditional
- Property subtype: Single Family Residence
Materials
- Brick, Wood Siding
- Foundation: Concrete Perimeter
- Roof: Composition
Condition
- New construction: No
- Year built: 1990
Utilities & green energy
- Sewer: Public Sewer
- Water: Public
Community & HOA
Community
- Security: Unknown
Location
- Region: Beaverton
Financial & listing details
- Price per square foot: $253/sqft
- Tax assessed value: $747,150
- Annual tax amount: $10,412
- Date on market: 7/16/2026
- Cumulative days on market: 128 days
- Listing agreement: Exclusive Right To Sell
- Listing terms: Cash,Conventional,FHA,VA Loan
- Road surface type: Paved
Price history
| Date | Event | Price |
|---|---|---|
| 8/25/2026 | Sold | $713,500-4.7%$253/sqft |
Source: eXp Realty #216095897 Report a problem | ||
| 7/24/2026 | Pending sale | $749,000$266/sqft |
Source: eXp Realty #658051251 Report a problem | ||
| 7/16/2026 | Listed for sale | $749,000+89.6%$266/sqft |
Source: eXp Realty #658051251 Report a problem | ||
| 11/20/2009 | Sold | $395,000-8.1%$140/sqft |
Source: Public Record Report a problem | ||
| 6/17/2009 | Price change | $429,900+7.5%$153/sqft |
Source: Baynet World, Inc. Report a problem | ||
| 5/25/2009 | Price change | $400,000-7%$142/sqft |
Source: Baynet World, Inc. Report a problem | ||
| 1/1/2009 | Listed for sale | $429,900+45.5%$153/sqft |
Source: Baynet World, Inc. Report a problem | ||
| 9/6/2001 | Sold | $295,500+7.5%$105/sqft |
Source: Public Record Report a problem | ||
| 7/7/1999 | Sold | $275,000+7%$98/sqft |
Source: Public Record Report a problem | ||
| 8/18/1998 | Sold | $257,000+12.7%$91/sqft |
Source: Public Record Report a problem | ||
| 8/19/1996 | Sold | $228,000$81/sqft |
Source: Public Record Report a problem | ||
Public tax history
| Year | Property taxes | Tax assessment |
|---|---|---|
| 2025 | $10,413 +4.1% | $473,970 +3% |
| 2024 | $10,000 +5.9% | $460,170 +3% |
| 2023 | $9,442 +4.5% | $446,770 +3% |
| 2022 | $9,036 +3.6% | $433,760 |
| 2021 | $8,720 +3.1% | -- |
| 2020 | $8,455 +3.3% | $408,870 +3% |
| 2019 | $8,187 +3.3% | $396,970 |
| 2018 | $7,926 | $396,970 +6.1% |
| 2017 | $7,926 +7.6% | $374,190 +3% |
| 2016 | $7,364 | $363,300 +3% |
| 2015 | $7,364 +5.6% | $352,720 +3% |
| 2014 | $6,972 +8.4% | $342,450 +3% |
| 2013 | $6,433 +5.3% | $332,480 +3% |
| 2012 | $6,108 +3.2% | $322,800 -7.7% |
| 2011 | $5,917 +2.6% | $349,540 -5.6% |
| 2010 | $5,766 +2.3% | $370,120 -2% |
| 2009 | $5,634 +8.3% | $377,710 -14.4% |
| 2008 | $5,203 +1% | $441,030 -3.9% |
| 2007 | $5,152 +10.1% | $458,860 +6.4% |
| 2006 | $4,678 -7.3% | $431,350 +23.2% |
| 2005 | $5,046 +10.1% | $349,980 +8% |
| 2004 | $4,583 -1.5% | $324,060 +6.7% |
| 2003 | $4,654 +10.8% | $303,600 +3.5% |
| 2002 | $4,201 +4.8% | $293,400 +2.3% |
| 2001 | $4,009 +6.8% | $286,720 +2.8% |
| 2000 | $3,755 | $278,810 |
Find assessor info on the county website
Neighborhood: Sexton Mountain
Nearby homes
- $648,1003 bd3 ba2.5k sqft15110 SW Gibraltar Ct, Beaverton, OR 97007Off Market
- $626,1004 bd3 ba2.6k sqft15050 SW Gibraltar Ct, Beaverton, OR 97007Off Market
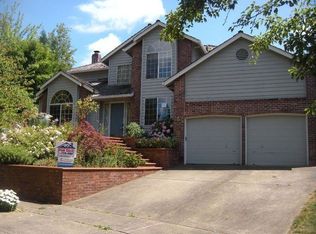
- $599,7004 bd2 ba2.6k sqft15050 SW Gilbraltar, Portland, OR 97007Off Market
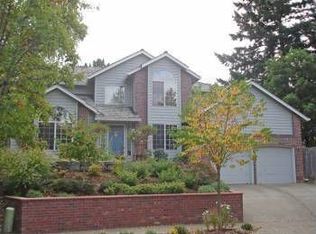
- $790,8004 bd3 ba3.2k sqft15105 SW Garnet Ct, Beaverton, OR 97007Off Market
- $647,2003 bd3 ba2.3k sqft15030 SW Gibraltar Ct, Beaverton, OR 97007Off Market
- $755,0004 bd3 ba2.7k sqft15140 SW Gibraltar Ct, Beaverton, OR 97007Sold
- $701,0004 bd3 ba2.7k sqft15119 SW Garnet Ct, Beaverton, OR 97007Off Market
- $694,9003 bd3 ba2.5k sqft15101 SW Garnet Ct, Beaverton, OR 97007Off Market
Nearby schools
GreatSchools rating
- 8/10Sexton Mountain Elementary SchoolGrades: K-5Distance: 0.3 mi
- 6/10Highland Park Middle SchoolGrades: 6-8Distance: 0.8 mi
- 8/10Mountainside High SchoolGrades: 9-12Distance: 2.5 mi
Schools provided by the listing agent
- Elementary: Sexton Mountain
- Middle: Highland Park
- High: Mountainside
Source: eXp Realty. This data may not be complete. We recommend contacting the local school district to confirm school assignments for this home.
Get a cash offer in 3 minutes
Find out how much your home could sell for in as little as 3 minutes with a no-obligation cash offer.
Estimated market value
$713,000
Get a cash offer in 3 minutes
Find out how much your home could sell for in as little as 3 minutes with a no-obligation cash offer.
Estimated market value
$713,000
- Oregon
- Washington County
- Beaverton
- 97007
- Sexton Mountain
- 15080 SW GIBRALTAR CT
