**OPEN HOUSE CANCELLED 4/28** Highest & Best Offers By 10:00 AM 4/28. You Won't Want To Miss Out On This Fabulous 4 Bed 3.5 Bath Updated Center Hall Colonial In Falling Water Featuring A Screened In Sunroom & Pool Just In Time For Summer Fun! Stunning Curb Appeal Captivates Then You Step Inside & Take In The Newer LVT Flooring That Flows From The Foyer Through To The Kitchen. The Foyer Is Flanked By A Formal Living Room with French Doors & Built Ins and The Beamed Ceiling Family Room Featuring A Wood Burning Fireplace & Wet Bar! The Formal Dining Room is Convenient To The Gorgeous Updated Eat in Kitchen with Custom Cherry Cabinets, Granite Counters & SS Appliances incl. Double Ovens! A Pella Slider Leads Out To The Awesome Screened Porch/Sunroom with Vaulted Wood Finish Ceiling, Ceiling Fan, Skylights, Mounted TV (stays!) & Roll Down Canvas Shades! Your Outdoor Living Extends To The 2 Level Composite Deck & Pool with Newer Heater, Filter & Liner! Completing The First Floor Is An Updated Half Bath with Granite Vanity & A Laundry Room with Storage Cabinets & Utility Sink Just Off The Garage which Boasts A Beautiful Epoxy Finished Floor. Upstairs You Will Find The Primary Suite with Double Closets with Added Organizers & Lights, A Stunning Remodeled Master Bath with Heated Tile Floor, Tiled Shower with Nook & Glass Door, Double Sinks with Granite Topped Vanity & Custom Cabinets with Pull Out Laundry Hamper! 3 Additional Generous Bedrooms With Double Closets & Ceiling Fans & A Full Bath with Granite Vanity Complete The Second Floor. The Expansive Lower Level Rec. Room Offers Additional Living Space with Built Ins, a mini fridge & The 3rd Full Bath! Great Location Close To Schools, Shopping, Restaurants & All Conveniences. 100% Money Back Guarantee Available For Additional Peace of Mind!
Closed
$475,000
15080 Waterford Dr, North Royalton, OH 44133
4beds
3,544sqft
Single Family Residence
Built in 1987
0.39 Acres Lot
$504,000 Zestimate®
$134/sqft
$3,631 Estimated rent
Home value
$504,000
$479,000 - $529,000
$3,631/mo
Zestimate® history
Owner options
List your home for rent
$3,631/mo
Rent Zestimate®
Find your next renter with Zillow Rental Manager. Plus, with online applications, you can quickly screen prospective tenants – for free.
$3,631/mo
Rent Zestimate®
Refinance and save
$3,365/mo
Est. payment
Refinancing to a lower rate could help reduce your monthly payments and save thousands over the life of the loan.
$3,365/mo
Est. payment
Explore your selling options
Work with a Zillow partner agent
Leverage their expertise and Zillow's premium Showcase listings to get your home seen by more buyers.
Get startedList with your own agent
Get your home in front of millions of buyers by listing it on Zillow.
Learn how to do itSell it yourself
Take full control of how buyers see your home on Zillow by listing For Sale by Owner (FSBO).
List your homeWhat's special
Utility sinkBeamed ceiling family roomUpdated half bathUpdated center hall colonialMounted tvCeiling fanAdditional living space
Zillow last checked:
Listing updated:
Listed by:
Michael A Marx michaelmarx@howardhanna.com440-465-9517,
Howard Hanna
Bought with:
Laurie Morgan Schrank, 323266
Keller Williams Chervenic Rlty
Aaron Rich, 2017001948
Keller Williams Chervenic Rlty
Source: MLS Now,MLS#: 5033343Originating MLS: Akron Cleveland Association of REALTORS
Facts & features
Interior
Bedrooms & bathrooms
- Bedrooms: 4
- Bathrooms: 4
- Full bathrooms: 3
- 1/2 bathrooms: 1
- Main level bathrooms: 1
Primary bedroom
- Description: Flooring: Carpet
- Level: Second
Bedroom
- Description: Flooring: Carpet
- Level: Second
Bedroom
- Description: Flooring: Carpet
- Level: Second
Bedroom
- Description: Flooring: Carpet
- Level: Second
Primary bathroom
- Description: Flooring: Ceramic Tile
- Features: Granite Counters, Soaking Tub
- Level: Second
Bonus room
- Description: Bonus Room is Screened Porch/Sunroom,Flooring: Carpet
- Features: Cathedral Ceiling(s), High Ceilings
- Level: First
Dining room
- Description: Flooring: Carpet
- Level: First
Eat in kitchen
- Description: Flooring: Luxury Vinyl Tile
- Level: First
Family room
- Description: Flooring: Luxury Vinyl Tile
- Features: Beamed Ceilings, Wet Bar, Bookcases, Built-in Features, Fireplace
- Level: First
Laundry
- Description: Flooring: Luxury Vinyl Tile
- Level: First
Living room
- Description: Flooring: Carpet
- Features: Bookcases, Built-in Features
- Level: First
Recreation
- Description: Flooring: Carpet,Luxury Vinyl Tile
- Level: Lower
Heating
- Forced Air
Cooling
- Central Air
Appliances
- Included: Built-In Oven, Dryer, Dishwasher, Disposal, Microwave, Refrigerator, Washer
- Laundry: Main Level, Laundry Room
Features
- Beamed Ceilings, Wet Bar, Built-in Features, Ceiling Fan(s), Chandelier, Crown Molding, Double Vanity, Eat-in Kitchen, Granite Counters, Pantry, Recessed Lighting, Walk-In Closet(s)
- Basement: Full,Finished
- Number of fireplaces: 1
Interior area
- Total structure area: 3,544
- Total interior livable area: 3,544 sqft
- Finished area above ground: 2,544
- Finished area below ground: 1,000
Property
Parking
- Parking features: Attached, Concrete, Drain, Garage, Garage Door Opener, Garage Faces Side, Water Available
- Attached garage spaces: 2
Features
- Levels: Two
- Stories: 2
- Patio & porch: Rear Porch, Enclosed, Patio, Porch
- Exterior features: Lighting
- Has private pool: Yes
- Pool features: Above Ground
- Has view: Yes
- View description: Neighborhood
Lot
- Size: 0.39 Acres
- Dimensions: 97 x 171
- Features: Corner Lot, Flat, Landscaped, Level
Details
- Parcel number: 48416115
Construction
Type & style
- Home type: SingleFamily
- Architectural style: Colonial
- Property subtype: Single Family Residence
Materials
- Vinyl Siding
- Roof: Asphalt,Fiberglass
Condition
- Updated/Remodeled
- Year built: 1987
Utilities & green energy
- Sewer: Public Sewer
- Water: Public
Community & HOA
Community
- Security: Smoke Detector(s)
- Subdivision: Falling Water 05
HOA
- Has HOA: No
Location
- Region: North Royalton
Financial & listing details
- Price per square foot: $134/sqft
- Tax assessed value: $391,500
- Annual tax amount: $6,733
- Date on market: 4/25/2024
- Cumulative days on market: 4 days
- Listing agreement: Exclusive Right To Sell
- Listing terms: Cash,Conventional,FHA,VA Loan
Price history
| Date | Event | Price |
|---|---|---|
| 6/3/2024 | Sold | $475,000+5.6%$134/sqft |
Source: MLS Now #5033343 Report a problem | ||
| 4/29/2024 | Pending sale | $449,900$127/sqft |
Source: MLS Now #5033343 Report a problem | ||
| 4/25/2024 | Listed for sale | $449,900$127/sqft |
Source: MLS Now #5033343 Report a problem | ||
Public tax history
| Year | Property taxes | Tax assessment |
|---|---|---|
| 2025 | $7,487 -5.9% | $137,030 |
| 2024 | $7,959 +17.4% | $137,030 +28% |
| 2023 | $6,779 +0.7% | $107,030 |
| 2022 | $6,733 -1% | $107,030 |
| 2021 | $6,804 +13.1% | $107,030 +19% |
| 2020 | $6,016 +0.7% | $89,950 |
| 2019 | $5,975 +1.2% | $89,950 |
| 2018 | $5,902 +6.3% | $89,950 +11.3% |
| 2017 | $5,551 +6.7% | $80,790 |
| 2016 | $5,201 | $80,790 |
| 2015 | $5,201 +2.2% | $80,790 +3% |
| 2014 | $5,090 +1.4% | $78,440 |
| 2013 | $5,019 +3.5% | $78,440 |
| 2012 | $4,851 -2.2% | $78,440 -3.3% |
| 2011 | $4,962 -0.2% | $81,130 |
| 2010 | $4,971 +1.1% | $81,130 |
| 2009 | $4,916 +9.3% | $81,130 -4% |
| 2008 | $4,496 +1.1% | $84,530 |
| 2007 | $4,446 -0.3% | $84,530 |
| 2006 | $4,460 +8.7% | $84,530 +11.8% |
| 2005 | $4,104 +5.9% | $75,600 +5.8% |
| 2004 | $3,875 +1.8% | $71,440 |
| 2003 | $3,807 +3.6% | $71,440 +5% |
| 2002 | $3,675 -37.2% | $68,040 |
| 2001 | $5,851 -0.6% | $68,040 |
| 2000 | $5,885 | $68,040 |
Find assessor info on the county website
Neighborhood: 44133
Nearby homes
- $494,3004 bd2 ba2.6k sqft15070 Waterford Dr, North Royalton, OH 44133Off Market
- $436,8004 bd2 ba2.3k sqft13130 Mariner Dr, North Royalton, OH 44133Off Market
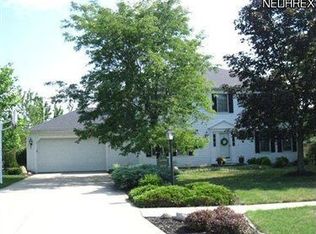
- $431,1004 bd2 ba2.4k sqft15092 Waterford Dr, North Royalton, OH 44133Off Market
- $426,8004 bd2 ba2.5k sqft15060 Waterford Dr, North Royalton, OH 44133Off Market
- $445,1004 bd2 ba2.5k sqft13131 Mariner Dr, Cleveland, OH 44133Off Market
- $427,3004 bd2 ba2.4k sqft15081 Waterford Dr, North Royalton, OH 44133Off Market
- $381,6004 bd3 ba2.1k sqft13140 Mariner Dr, North Royalton, OH 44133Off Market
- $414,1004 bd2 ba2.5k sqft15071 Waterford Dr, North Royalton, OH 44133Off Market
Nearby schools
GreatSchools rating
- 9/10North Royalton Elementary SchoolGrades: PK-4Distance: 3.1 mi
- 8/10North Royalton Middle SchoolGrades: 5-8Distance: 3.2 mi
- 8/10North Royalton High SchoolGrades: 9-12Distance: 3.2 mi
Schools provided by the listing agent
- District: North Royalton CSD - 1821
Source: MLS Now. This data may not be complete. We recommend contacting the local school district to confirm school assignments for this home.
Get a cash offer in 3 minutes
Find out how much your home could sell for in as little as 3 minutes with a no-obligation cash offer.
Estimated market value
$504,000
Get a cash offer in 3 minutes
Find out how much your home could sell for in as little as 3 minutes with a no-obligation cash offer.
Estimated market value
$504,000
- Ohio
- Cuyahoga County
- North Royalton
- 44133
- 15080 Waterford Dr
